Spatial Measurement Array Integration for Tooling Transfers
Spatial measurement array integration demands explicit 6DOF coordinate transform files, uncompiled firmware registers, and ISO 10360 verification.

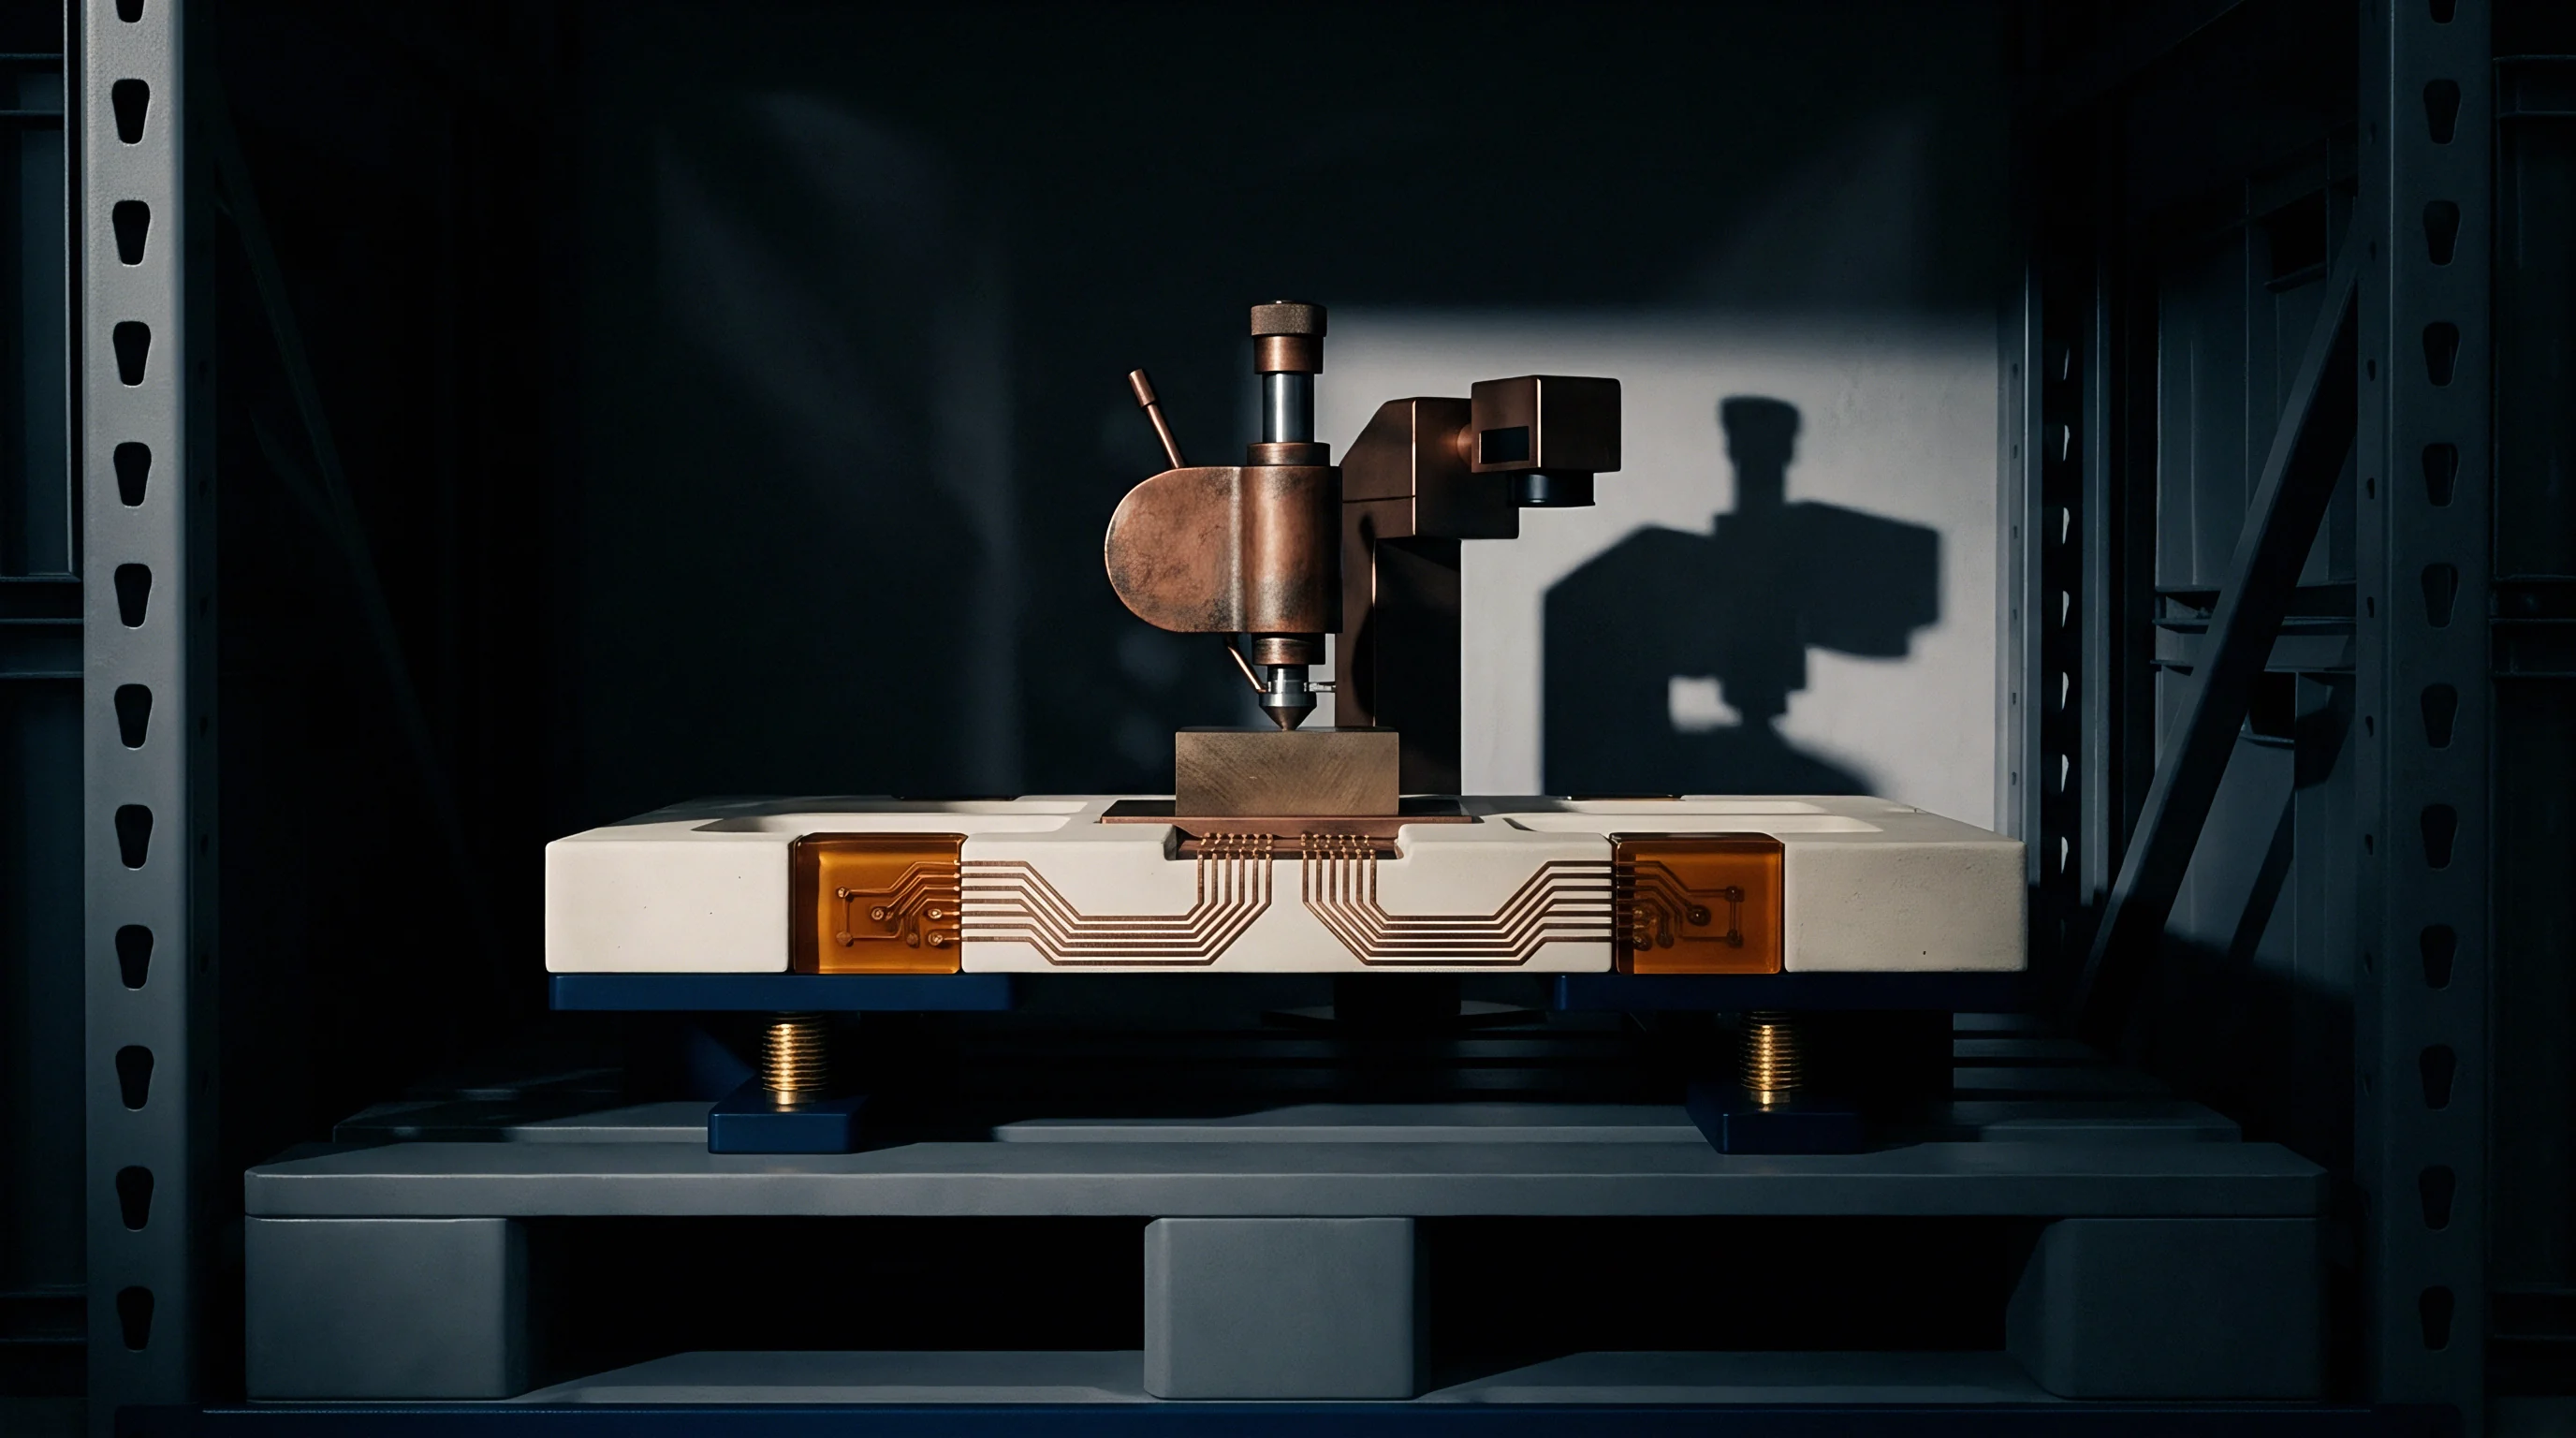
Frame
Kinematic datum selection governs geometric fidelity when moving heavy automotive die sets and multi-cavity injection molds between plants. An embedded spatial measurement array integrated into tooling steel needs to register its local origin against primary mechanical datums ~ tooling balls, ground edge keys, and hardened alignment dowels ~ with sub-hundredth-millimeter repeatability. If a 4,500-kilogram stamping die upper shoe shifts during transit from Michigan to Puebla, structural flexing changes the distance between optical target mounts.
Operating as an embedded metrology frame, the array tracks 6-degree-of-freedom (6DOF) spatial relationships across parting lines and forming surfaces in real time.
Target placement controls overall system observability. Optical retroreflective target arrays and embedded sensor nests belong outside high-wear areas, but they still require a clean line of sight to laser tracker heads or photogrammetry photodiode bars. Clustering three target nests in a tight 200-millimeter line on one corner of a 3-meter platen creates severe angular extrapolation errors at the opposite corner.
Distributing at least six target nests across the full diagonal envelope suppresses transform error propagation across the active forming surface.
Maintaining accurate alignment across transfers leaves no margin for loose tolerances.
Thermal mismatches between tool substrates (typically P20 tool steel or G2500 gray cast iron) and sensor housings introduce steady physical drift. Cast iron expands at roughly 10.5 micrometers per meter per degree Celsius, while aluminum sensor mounts expand at 23 micrometers per meter per degree Celsius. Rigidly bolting an aluminum sensor bar directly to a cast iron platen without thermal compensation induces localized strain, bowing the enclosure and corrupting optical distance readings.
Kinematic ball mounts with hardened stainless steel cups and spring-loaded spherical studs decouple the enclosure from thermal expansion while keeping coordinate positioning rigid.
Transit subjects tooling structures to persistent multi-axis shock and low-frequency vibration. Standard air-ride trailers generate continuous vertical shock loads between 1.5 g and 3.0 g, with transient spikes reaching 8.0 g during crane handling. Measurement arrays have to withstand these forces without slipping off their baseline coordinates.
Physical shipping typically exposes several vulnerabilities:
- Target nest thread yielding under transverse shock loads when set screws lack thread-locking compound, shifting optical spherical corner-cube retroreflector offsets by more than 0.050 millimeters.
- Kinematic ball seat indentation caused by micro-fretting during prolonged vibration, destroying repeatability upon recalibration at the receiving plant.
- Optical glass seal delamination within embedded camera sensor windows due to combined cyclic temperature exposure and chassis flexure.
- Cable relief clamp fatigue causing micro-displacements in internal surface-mount wiring connectors on distributed photodiode boards.
A robust mounting strategy keeps the metrology reference frame independent of the tool’s primary structure. Attaching sensor nodes directly to non-deforming structural ribs cuts down measurement distortion caused by frame flexure during transit or clamp-up.
Kinematic target mounts fixed directly to primary structural datum surfaces prevent spatial coordinate shifts caused by secondary bracket flexing.
Fixing reference spheres directly to forged steel structural ribs provides the most reliable defense against vibration-induced drift during transport.

Bus
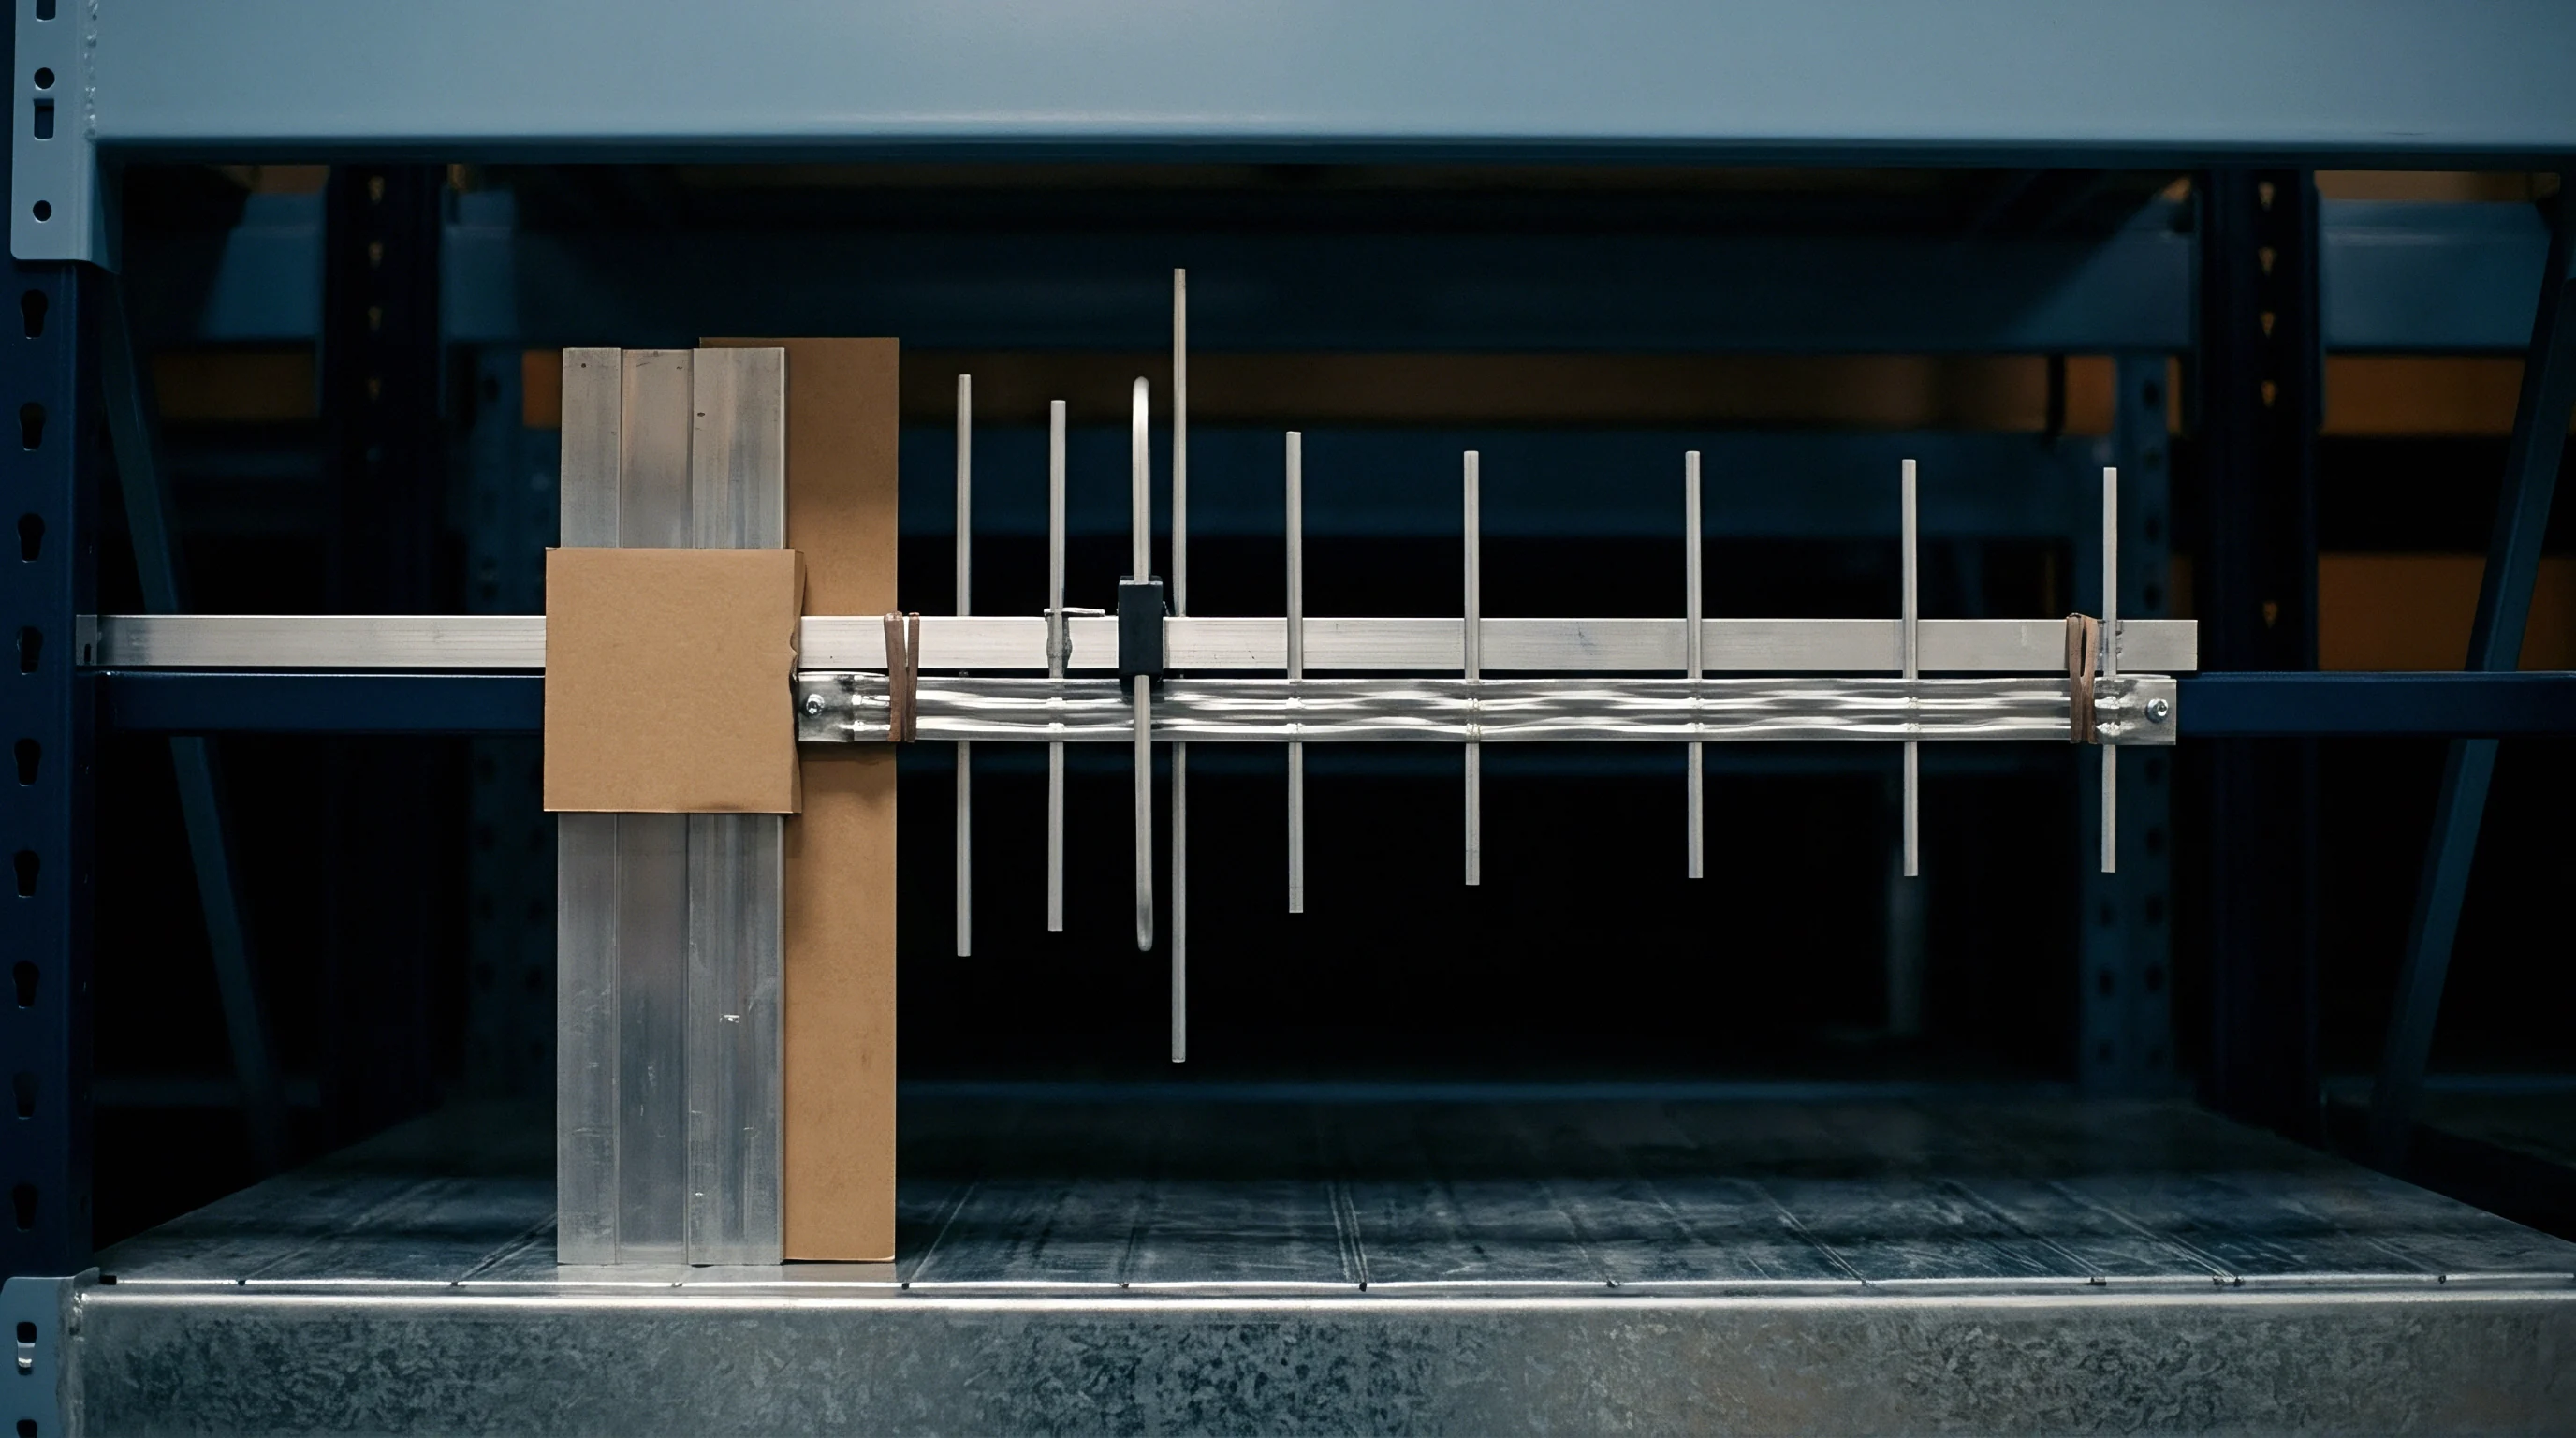
Cabling topology on large tooling determines positional data throughput and noise immunity. Distributed spatial arrays rely on either multi-camera vision sensors or multi-point ultrasonic transceivers positioned around the tool perimeter. Running twelve to twenty-four metrology nodes back to a central edge controller requires a resilient digital network; old-style point-to-point analog wiring suffers heavy attenuation over 15-meter runs and picks up interference from resistance welders and high-power servo drives.
Bus capacitance ultimately caps maximum cable length.
CANopen and EtherCAT dominate digital bus implementations on tooling structures. CANopen delivers deterministic communication up to 1 Megabit per second over shielded twisted pair, making it well suited for static or low-frequency coordinate updates during bench alignment. EtherCAT runs at 100 Megabits per second, handling real-time target tracking during active press cycles at 1 Kilohertz sample rates.
Choosing between them means balancing protocol complexity, microcontroller memory footprints on sensor nodes, and PCB design costs.
| Data Bus Interface | Maximum Data Rate | Max Sensor Nodes | Latency / Jitter | Cable Specification | NRE Burden Tier |
|---|---|---|---|---|---|
| CANopen (ISO 11898) | 1.0 Mbps | 127 nodes | < 2.0 ms jitter | Shielded Twisted Pair (120 Ω) | Low (Standard Microcontrollers) |
| EtherCAT (IEEE 802.3) | 100 Mbps | 65,535 nodes | < 1.0 µs jitter | CAT5e Industrial Ethernet (M12 D-code) | High (Dedicated ESC ASIC) |
| IO-Link (IEC 61131-9) | 230.4 kbps (COM3) | 8 per master port | < 5.0 ms latency | Standard 3-wire / 5-wire Unshielded | Very Low (Integrated Transceivers) |
| RS-485 / Modbus RTU | 115.2 kbps | 32 standard nodes | < 20.0 ms latency | Shielded Twisted Pair (120 Ω) | Minimal (Basic UART Stack) |
Tool changers create mechanical wear and signal degradation right at the connection boundary. Automated end-effectors and stamping presses often use spring-loaded pogo-pin contact blocks between the press bed and the die. Running high-speed EtherCAT traffic through pogo pins introduces impedance discontinuities, leading to elevated bit-error rates and frequent packet re-transmissions that degrade tracking accuracy.
Bringing up electrical bus infrastructure on transferred tooling requires a specific validation sequence:
- Verify ground isolation between sensor shield drain wires and the main tooling structural iron using an insulation resistance meter at 500 Volts DC to prevent ground loops.
- Measure bus line termination impedance across the furthest nodes on the network trunk to ensure exactly 120 Ohms differential resistance across CAN lines.
- Inject synthetic spatial payload packets from individual sensor nodes while operating adjacent high-tonnage press hydraulics to quantify signal packet loss rates under operational noise.
- Lock network configuration files into host programmable logic controller flash memory to prevent dynamic node ID reassignments during tool swap sequences.
Electrical noise quickly ruins tracking accuracy on the floor.
Spatial multi-camera array repeatability degrades beyond 0.035 millimeters when thermal gradients across the tool steel fixture exceed 2.5 degrees Celsius per meter.
Packet drops and frame loss during initial plant bring-up often trace back to poor cable shielding rather than interference from adjacent welding transformers.
Matrix
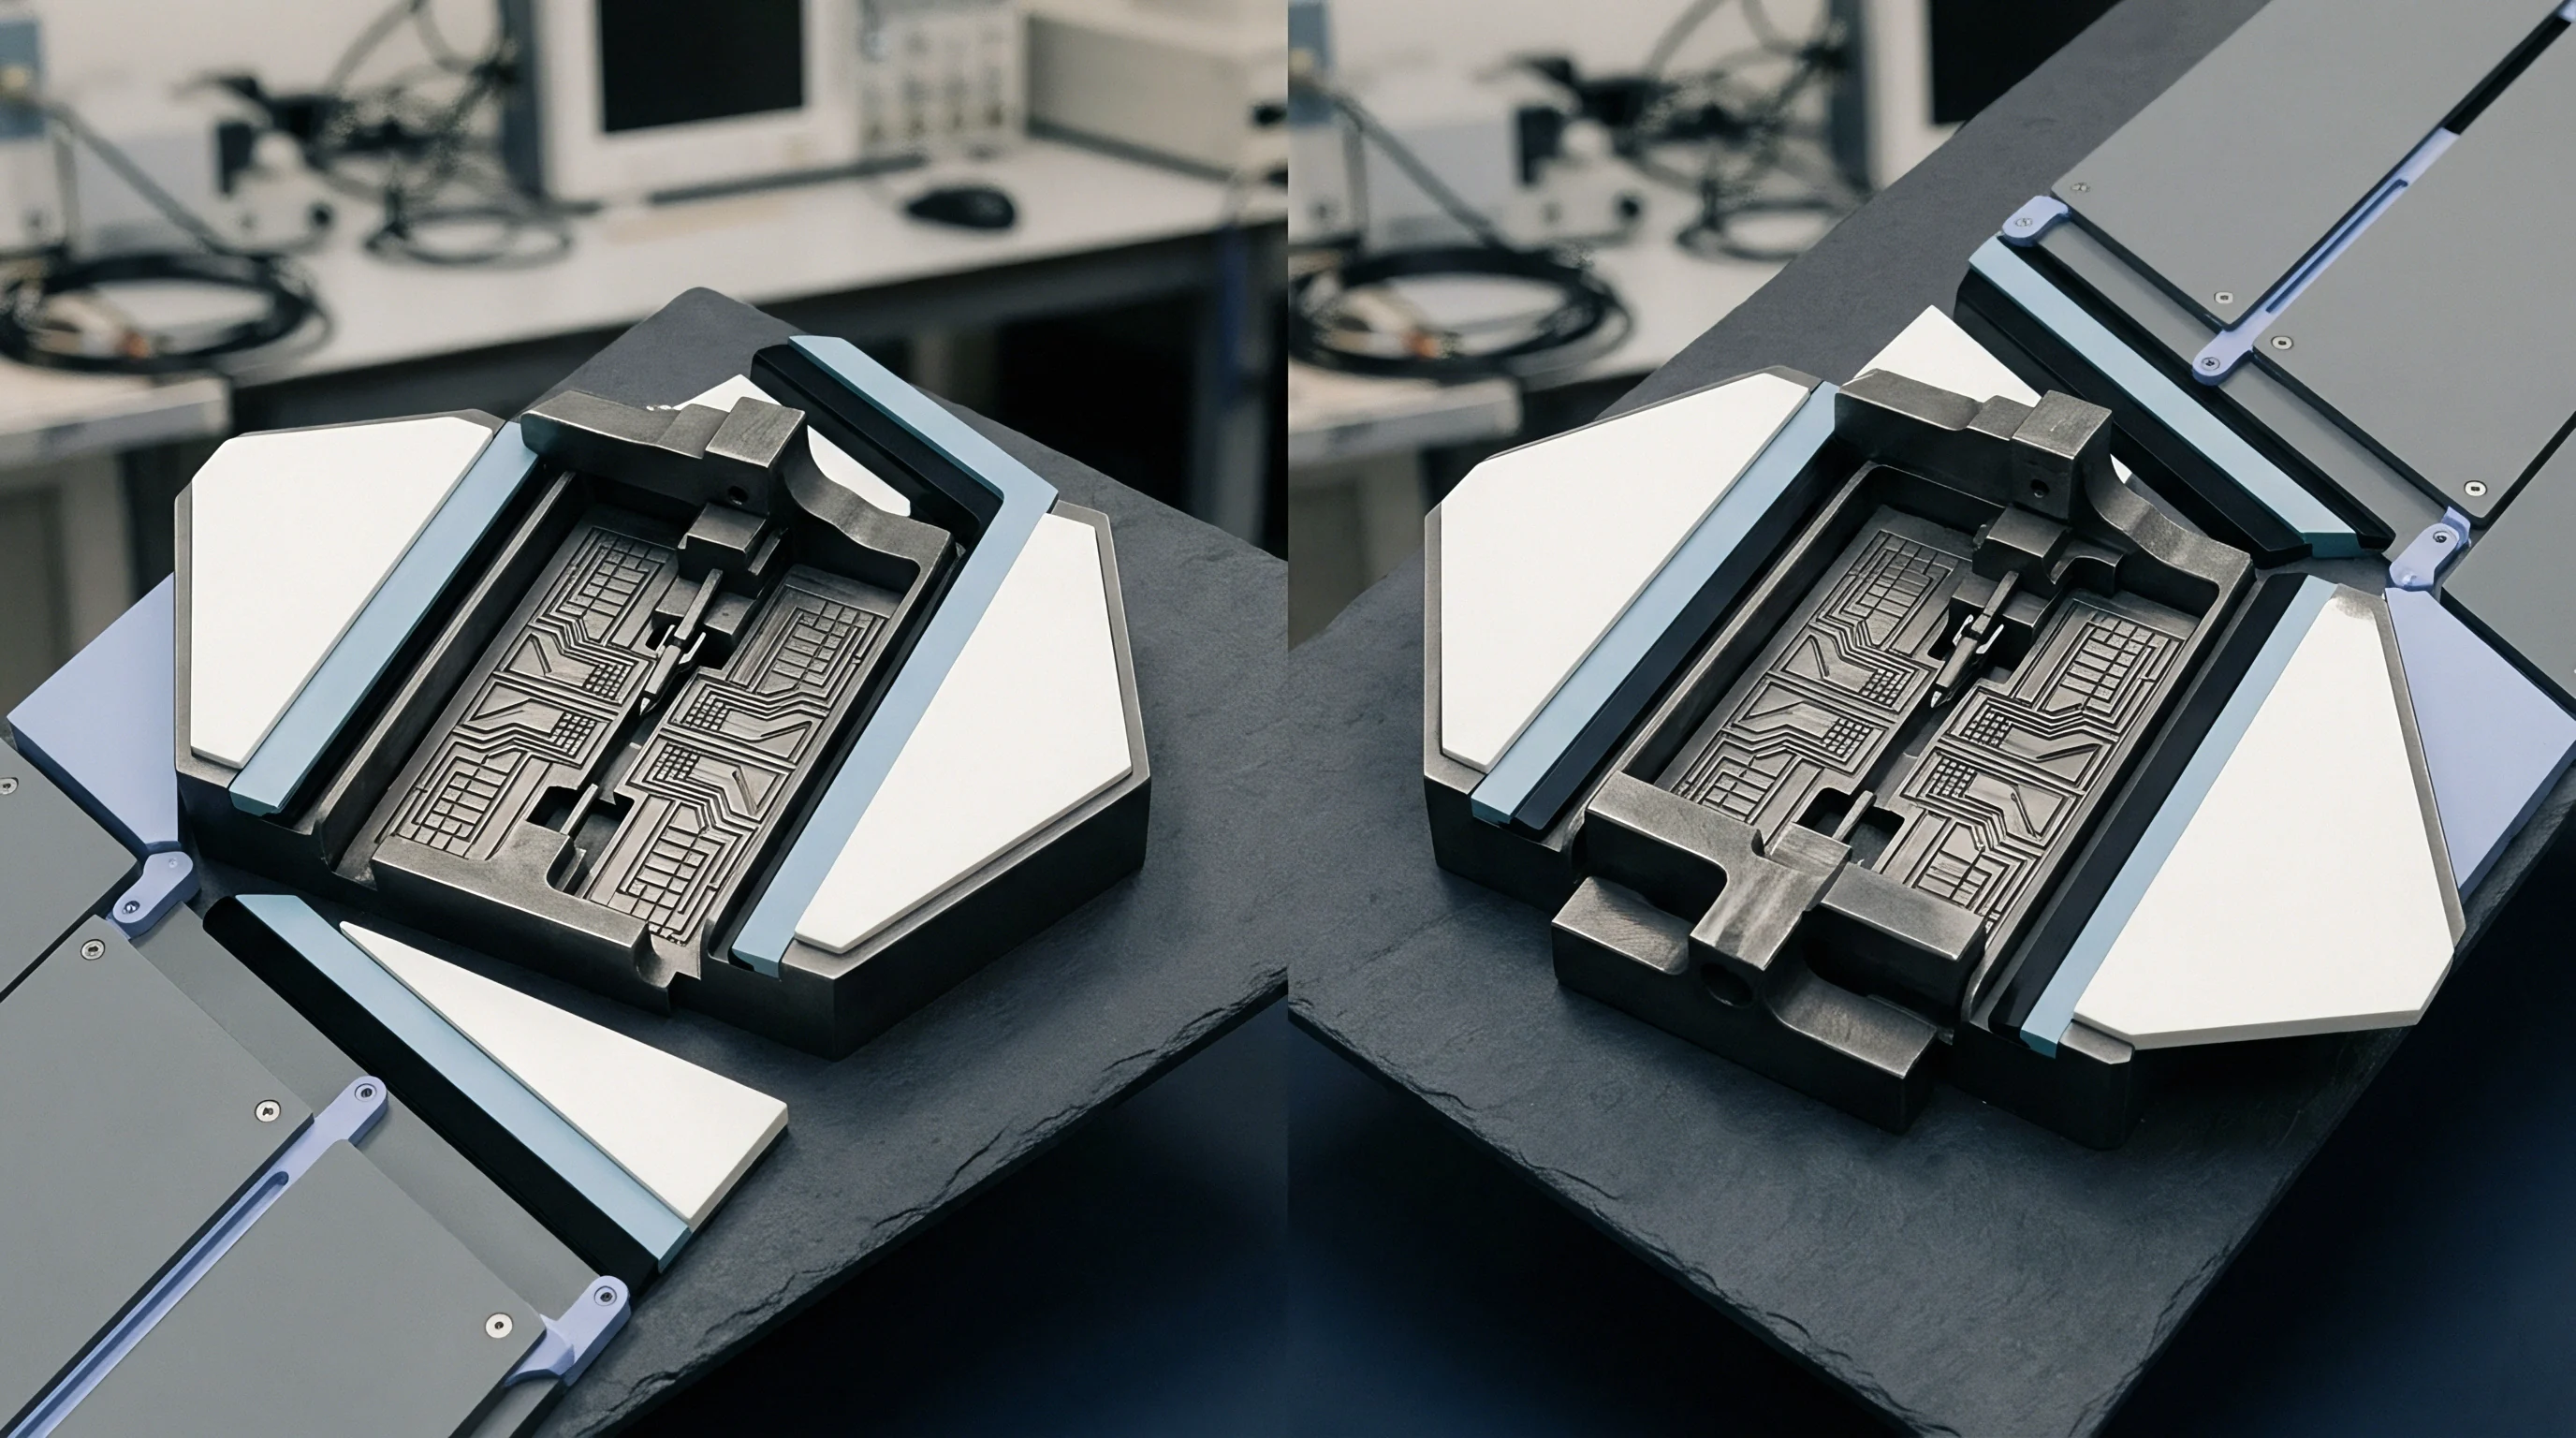
Vector transformations map local sensor coordinates to global press bed geometry during off-site bench calibration. Each sensor node reports target coordinates relative to its own optical origin. Unifying these local points into a single reference frame requires a 4×4 homogeneous transformation matrix built from a 3×3 rotation tensor and a 3×1 translation vector.
Math engines typically run Singular Value Decomposition (SVD) or Levenberg-Marquardt optimization algorithms to derive these matrices from measured reference pairs.
Access to raw coordinate streams helps resolve subtle edge drift.
Host module firmware architecture determines where matrix calculations happen. Turnkey systems solve transformations inside a locked edge processor and output finished 6DOF coordinates over industrial Ethernet. That keeps the math hidden, but it also hides individual node drift.
Semi-custom setups stream uncalculated raw vectors straight to the host industrial PC. Having access to raw vector data lets engineering teams apply custom filters, like extended Kalman filtering, to compensate for localized mechanical vibration.
Can Spatial Measurement Arrays Maintain Coordinate Integrity across Vendor Transfers?
Moving tooling with embedded metrology between sites often reveals software compatibility gaps. Transformation matrices, factory offsets, and lens distortion parameters need to be stored in standardized, human-readable files protected by digital signatures. Leaving calibration data solely in volatile memory on sensor PCBs is risky: a power surge or firmware reflash during transport wipes factory calibration, forcing an expensive recalibration run with laser trackers.
| Deliverable File Name | Format Standard | Internal Data Payload | IP Ownership | Acceptance Gate |
|---|---|---|---|---|
| kinematic_offsets. | JSON / ISO 8859-1 | 3D translational vectors from target nests to mechanical tool origin | Buyer Owned | Laser Tracker Cross-Audit |
| camera_intrinsic.xml | OpenCV XML Schema | Focal length, principal point offsets, radial distortion coefficients (k1, k2, k3) | Buyer Owned | Laboratory Optical Bench Check |
| transform_rigid.mat | IEEE 754 Binary Matrix | 4×4 homogeneous transformation matrix for global-to-local coordinate mapping | Joint Ownership | Static Coordinate Verification |
| array_firmware.bin | Signed Microcode Binary | Embedded microcontroller execution code, CAN node ID maps, network stack | Vendor Proprietary | Checksum Verification |
| sensor_schema.xsd | W3C XML Schema | Data structure definition for automated ingestion into plant metrology software | Buyer Owned | Software Import Test |
Handing over calibration parameters cleanly requires systematic verification:
- Extract original factory transformation files from the primary calibration dossier and verify SHA-256 cryptographic hashes against stored source records.
- Load reference vector datasets into the offline analysis software and execute synthetic coordinate transforms against baseline CAD models.
- Mount the transferred tool onto the target receiving press and capture dynamic positional readings from all nodes simultaneously.
- Compare local host output coordinates against reference laser tracker verification measurements to compute residual error vectors.
Operating with uncalibrated sensors quickly corrupts physical alignment.
ISO 10360-2 clause 6.3 mandates volumetric length measurement error verification across seven distinct oblique vectors before title transfers between manufacturing facilities.
Section 4.2 of the international design transfer agreement enforces automatic financial liability on the originating vendor if local transform registers fail to match reference CAD alignments within 0.015 millimeters upon arrival.

Scope
Commercial terms dictate whether a buyer receives open C++ positioning libraries or compiled binary microcode during a tool transfer. Setting the integration level defines upfront engineering costs, lead times, and ongoing software support liabilities. Turnkey arrays carry lower initial NRE fees, but they lock the plant into the vendor for firmware patches, replacement node pairing, and future tooling modifications.
Vendor lock-in creates long-term hurdles for site adaptations.
Semi-custom contracts shift structural firmware ownership to the buyer while leaving low-level optical driver development to the integrator. The integrator hands over documented API calls, Gerber X2 PCB layouts, and open C++ math libraries. This lets in-house automation teams maintain the software stack, adjust interface parameters, and swap failed hardware with off-the-shelf parts without paying annual software licenses.
The economic trade-offs become clear when evaluating a typical program involving 10 transferred tooling sets equipped with 12-node spatial photogrammetry arrays:
Option A: Turnkey Module Integration
- Turnkey NRE software fee ~ $25,000 flat rate for pre-packaged vendor software.
- Turnkey hardware unit cost ~ $14,500 per tool set (10 units = $145,000 total).
- Turnkey re-calibration software license ~ $3,500 annually per site over a 5-year tool lifecycle ($17,500 total).
- Total Turnkey Expenditure ~ $187,500 over 5 years.
Option B: Semi-Custom Module Engineering
- Semi-custom NRE development fee ~ $120,000 initial design fee (includes full C++ transformation source code, schematics, and raw register access).
- Semi-custom hardware unit cost ~ $8,200 per tool set using non-proprietary sensor nodes (10 units = $82,000 total).
- Annual software licensing fee ~ $0 (buyer owns uncompiled source code and libraries).
- Total Semi-Custom Expenditure ~ $202,000 over 5 years.
At 10 tooling sets, turnkey integration is $14,500 cheaper overall. But scaling to 18 tool sets tips the balance toward semi-custom engineering. At 18 units, turnkey costs climb to $303,500, while semi-custom totals $267,600 ~ a net savings of $35,900 along with complete source code control.
| Integration Tier | Initial NRE Range | Unit Hardware Cost (10 Units) | Source Files Delivered | Firmware Ownership Rights | Re-Qualification Cost Impact |
|---|---|---|---|---|---|
| Turnkey System | $15,000 ~ $35,000 | High ($12,000 ~ $18,000) | Compiled Binaries, User Manuals, API Docs | Vendor Proprietary (Locked) | High (Vendor Service Required) |
| Semi-Custom Module | $80,000 ~ $150,000 | Medium ($6,000 ~ $10,000) | Schematics, C++ Libraries, Schema Definitions | Buyer Royalty-Free License | Low (Internal Engineering Team) |
| Open Reference Design | $160,000 ~ $250,000 | Low ($3,500 ~ $5,500) | Full Gerber X2, FPGA HDL, C++ Driver Source | Full IP Assignment to Buyer | Minimal (Direct Component Swap) |
| White-Label OEM | $40,000 ~ $70,000 | Medium ($8,000 ~ $12,000) | Custom Branded Binaries, Fixed APIs | Vendor Owned (Re-badged) | Moderate (Vendor Dependency) |
| Data based on industry average engineering rates of $165 per hour for embedded software and metrology design services. | |||||
Unsigned handovers lead to drawn-out commercial disputes.
Selecting the right integration tier requires assessing several key operational factors:
- In-house firmware engineering capacity ~ Determine if the buyer maintains software staff capable of debugging C++ linear algebra libraries and managing raw microcontroller registers.
- Tooling lifecycle length ~ Assess whether the production run extends past three years, over which vendor software lock-in and annual license maintenance costs compound significantly.
- Supply chain second-sourcing strategy ~ Evaluate if replacement sensor hardware must be purchased from multiple vendor channels to mitigate component obsolescence risks.
- Regulatory and IP transfer restrictions ~ Confirm whether exporting closed binary microcode to overseas plants triggers ITAR or local technology transfer restrictions.
Factory acceptance testing remains the trigger for releasing final payments.
Vendor proprietary edge algorithms that hide raw sensor coordinates prevent cross-platform calibration when changing shop floor measurement hosts.
Buying a closed turnkey system without acquiring source code usually means replacing the entire sensor setup during the first major tool overhaul.
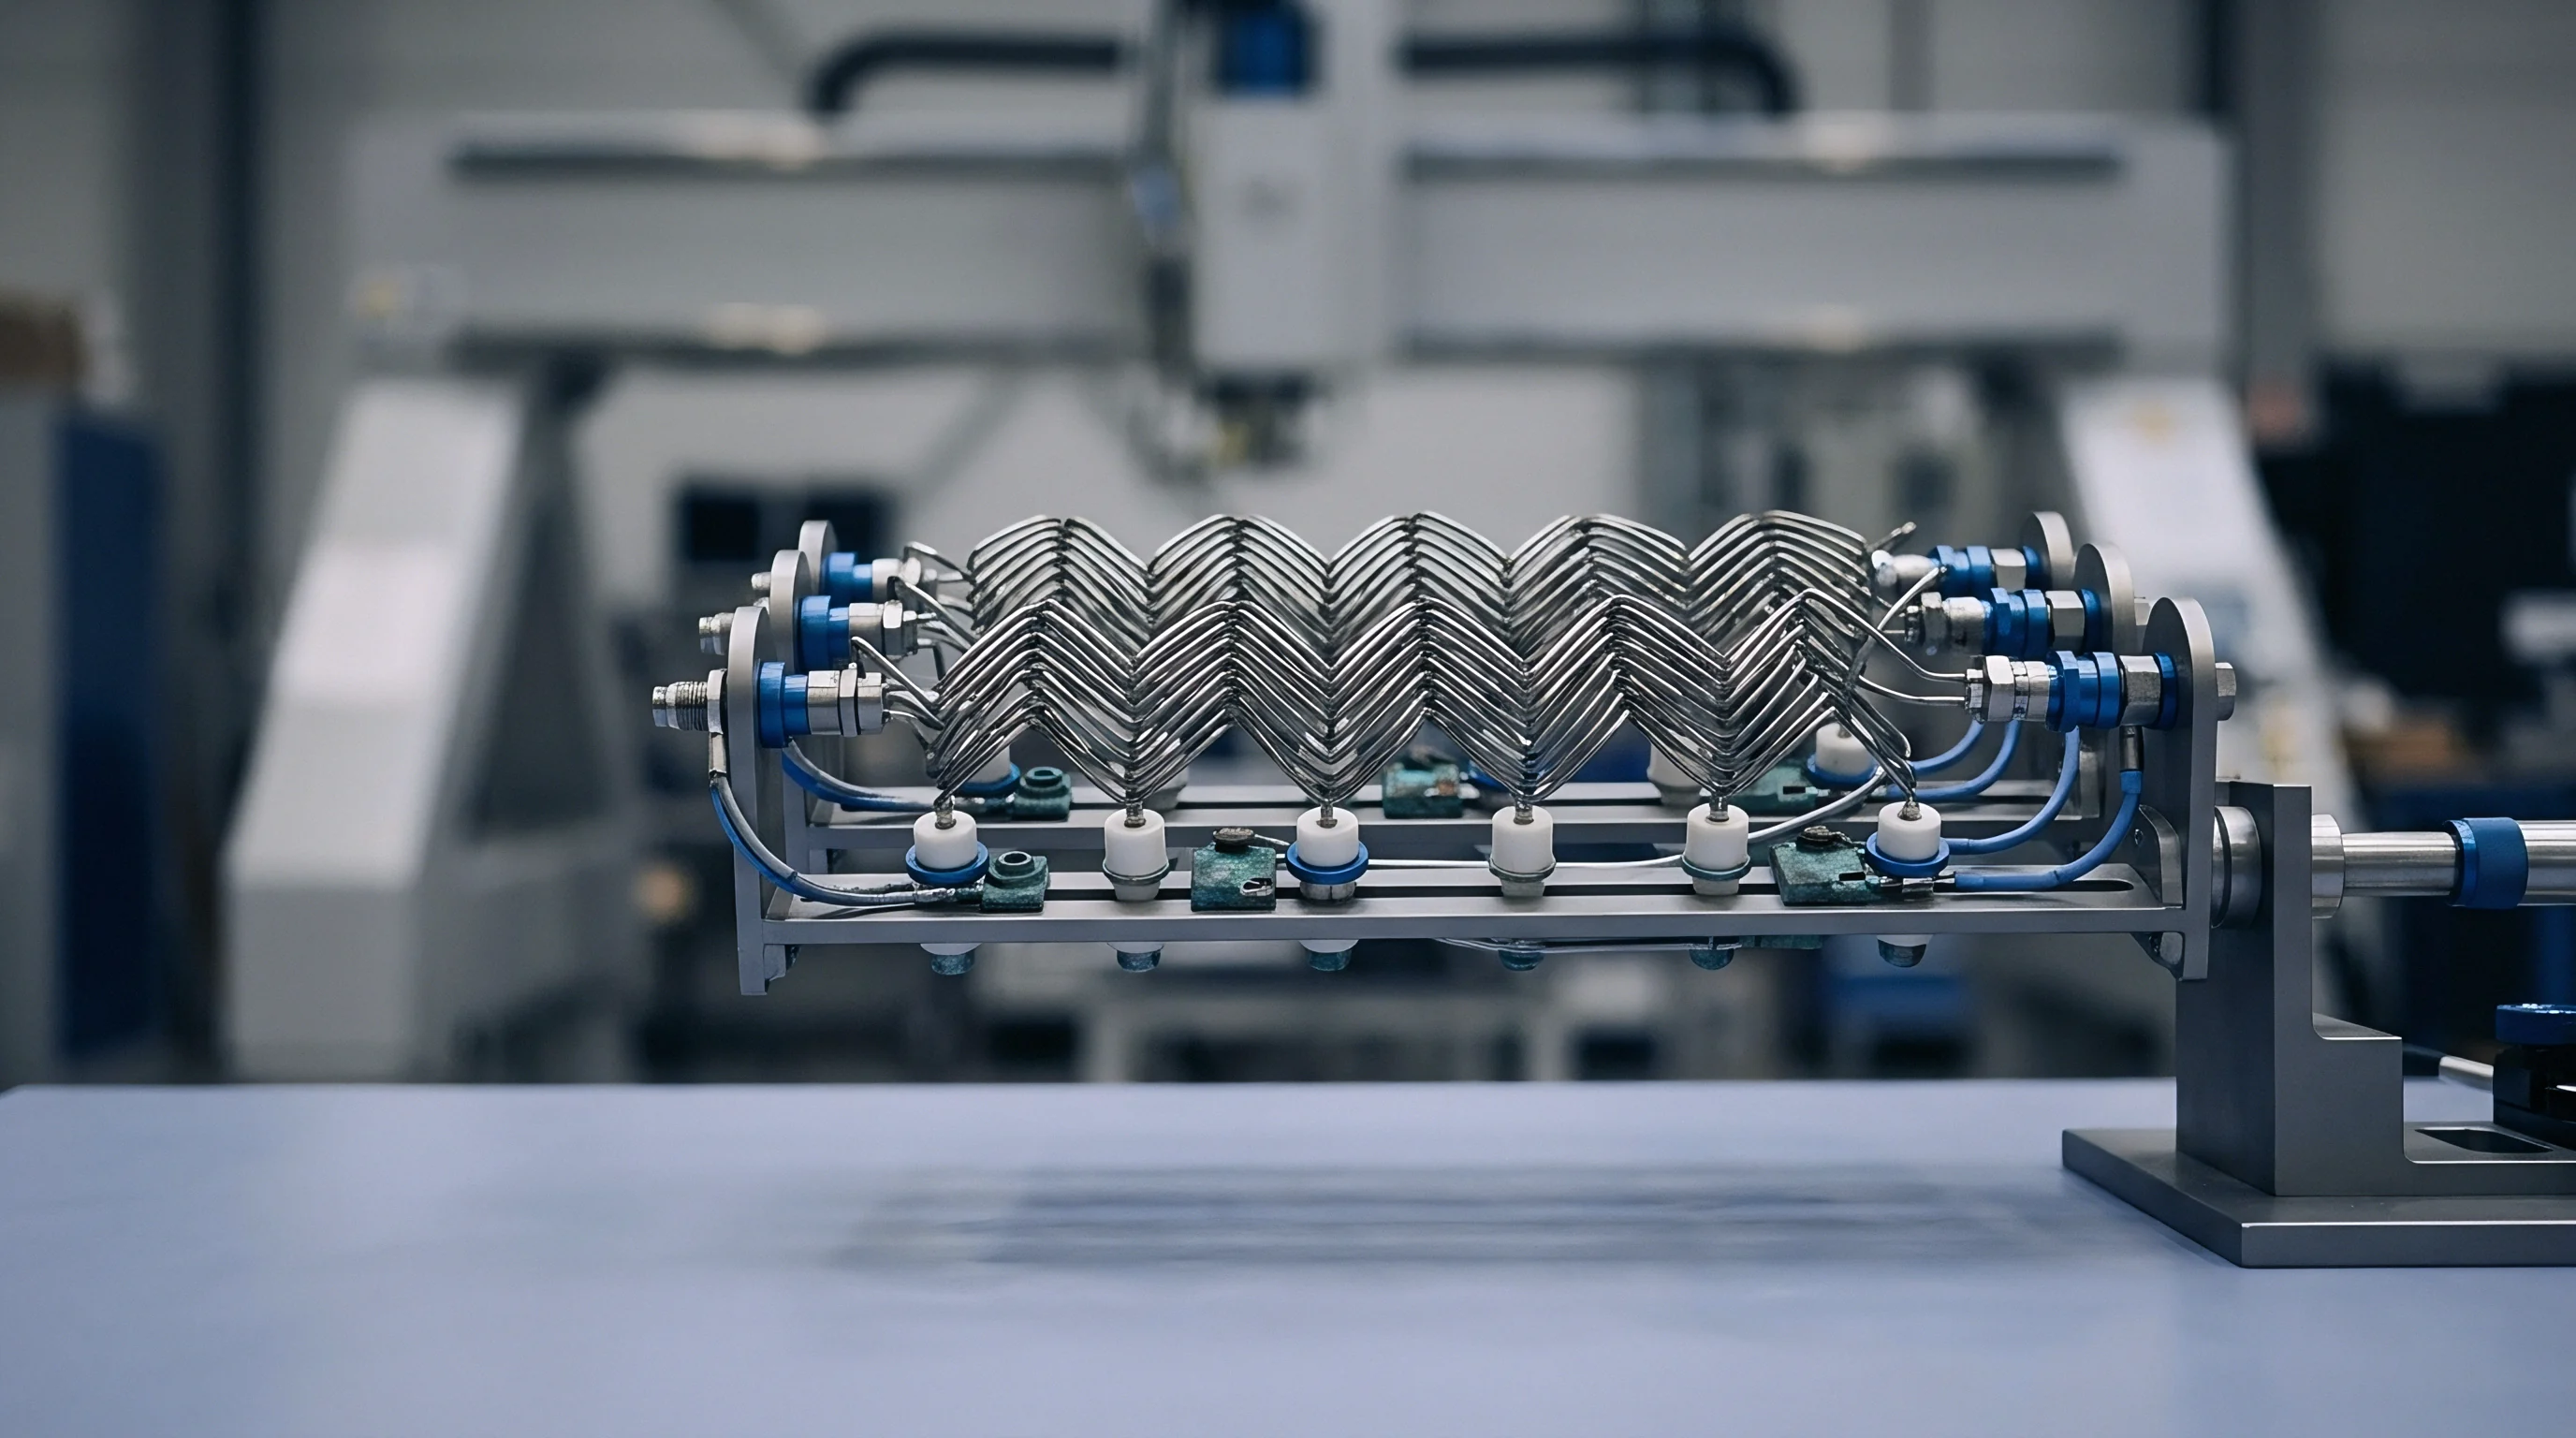
Acceptance
Baseline verification on the originating factory floor establishes the standard for receiving plant sign-off. Site Acceptance Testing (SAT) checks volumetric accuracy and system stability under actual local conditions. Temperature swings in non-climate-controlled press shops expand structural metal and warp coordinate frames, so acceptance protocols need to mandate a stabilization soak before final measurement passes.
Standardized testing protocols enforce measurement consistency across plants.
Volumetric length error verification follows ISO 10360-2 and ASME B89.4.22. A portable laser tracker or calibrated optical baseline rail measures target nest distances across seven oblique vectors within the tool volume. Comparing the array’s readings to the laser tracker baseline yields the maximum coordinate discrepancy, which defines the volumetric measurement error.
Uncertainty estimates require empirical grounding. Datasheets quote sub-micron accuracy measured in clean, temperature-controlled labs (20.0 degrees Celsius +/- 0.1 degree). On an active stamping floor, vibration, oil mist, lens contamination, and thermal gradients ~ up to 6.0 degrees Celsius per meter near heavy press motors ~ degrade array performance.
A sensor rated for 0.010-millimeter accuracy in a lab typically yields 0.035-millimeter to 0.050-millimeter uncertainty in production. Practical acceptance criteria rely on shop-floor testing rather than laboratory claims.
Site acceptance testing at the receiving plant follows a set verification sequence:
- Position the tool on the receiving press platen and allow thermal equilibrium to settle for a minimum of four hours while logging ambient temperature sensors.
- Power up the spatial measurement sensor bus and execute automated loopback diagnostic checks to confirm zero digital packet loss across all nodes.
- Mount a reference laser tracker adjacent to the press bed and perform a three-point alignment to establish the global shop floor coordinate origin.
- Measure twenty-one distinct spatial point distances across the tool volume simultaneously using both the integrated array and the laser tracker.
- Calculate the volumetric length error residuals across all spatial vectors using the signed transformation matrix.
- Verify that calculated spatial transformation residuals fall within the maximum allowable 0.025-millimeter contractual threshold.
- Sign off the formal Site Acceptance Test dossier to trigger final non-recurring engineering milestone payment releases.
Engineers still debate whether dynamic transit vibration logs offer enough diagnostic confidence to skip a full volumetric re-baseline at the receiving plant.