Dimensional Thermal Expansion Coefficients in Cast Aluminum Tooling Plate
Cast aluminum tooling plate exhibits isotropic thermal expansion of 23.3 µm/m·°C, requiring kinematic joint design and zero-stress microstructures to prevent tool drift.
Swell
Thermal expansion in cast aluminum tooling plate sets the dimensional limits for precision machining fixtures, vacuum chamber walls, and semiconductor inspection jigs. As temperature climbs, increased lattice energy drives greater atomic vibrational amplitude, widening the interatomic spacing throughout the metal’s crystalline structure. Wrought alloys like 6061-T6 develop pronounced grain directionality during rolling, but cast tooling plate remains isotropic.
Produced primarily from modified 5000-series (magnesium-stabilized) or 7000-series alloys, these cast plates have mean linear coefficients of thermal expansion between 23.1 × 10⁻⁶/K and 23.6 × 10⁻⁶/K from 20°C to 100°C. Because linear expansion tracks temperature change directly, fixture designers and machinists must account for this movement explicitly.
Thermal Coefficient Variance across Alloy Families
Cast tooling plate differs from rolled plate in both chemistry and thermal response. Alloying additions such as magnesium, zinc, and silicon shift the baseline aluminum lattice parameter, adjusting the volumetric growth rate per degree of temperature rise. In 5000-series cast plates, magnesium additions (typically 4.0% to 5.5% by weight) provide moderate strength without post-casting heat treatment, giving a mean thermal expansion coefficient of 23.3 × 10⁻⁶/K at room temperature.
The zinc and magnesium in 7000-series cast plates pull that figure down slightly to 23.1 × 10⁻⁶/K while providing higher mechanical yield strength.
Rolled 6061-T6 has a mean linear expansion coefficient of 23.4 × 10⁻⁶/K parallel to the rolling direction, but rolling-induced anisotropy creates small directional differences in volumetric strain across the transverse and short-transverse axes. Cast aluminum plate avoids this directional variance entirely thanks to its equiaxed, non-directional grain structure. When temperatures shift across a fixture, volumetric expansion stays uniform along all three spatial axes.
Cast aluminum tooling plate exhibits an isotropic thermal expansion coefficient of 23.3 × 10⁻⁶/K across three orthogonal axes between 20°C and 100°C.
Thermal swings continuously change physical part dimensions. A standard 1000 mm cast plate grows by 0.0233 mm for every 1°C rise in bulk material temperature. In a shop with a 15°C daily swing, an unconstrained 1500 mm plate expands 0.524 mm along its main axis.
Locating pins, drill bushings, and vacuum channels fixed to the plate shift accordingly, moving the fixture baseline relative to programmed machine tool paths.
| Alloy Type | Forming Process | Mean CTE (10-6/K) | Thermal Anisotropy | Typical Residual Stress (MPa) |
|---|---|---|---|---|
| Cast 5083-modified | Continuous Cast Plate | 23.3 | Isotropic (< 0.5% variance) | 2 to 5 |
| Cast 7000-series | Vertical Direct Chill Cast | 23.1 | Isotropic (< 0.5% variance) | 3 to 7 |
| Rolled 6061-T6 | Hot/Cold Rolled Sheet | 23.4 | Anisotropic (2.5% to 4.0%) | 35 to 65 |
| Rolled 7075-T651 | Stretched Rolled Plate | 23.2 | Anisotropic (1.8% to 3.2%) | 15 to 25 |
Lattice Mechanics and Thermal Strain Dynamics
Macroscopic expansion originates at the atomic lattice level. In face-centered cubic aluminum, rising temperature increases the average spacing between neighboring atoms as thermal energy pushes them against asymmetric potential energy wells. Across normal operating spans from -40°C to +150°C, this expansion is linear.
Above 150°C, precipitate evolution and localized stress relief introduce slight non-linearities into the expansion rate.
Expansion rates depend on internal temperature distribution. Non-uniform heating from spindles, vacuum pumps, or nearby windows generates thermal gradients through the plate. If one section reaches 35°C while another stays at 20°C, the resulting boundary stresses cause bowing or angular distortion.
With a thermal conductivity around 140 to 160 W/m·K, cast aluminum equalizes internal temperatures much faster than tool steel, shortening the life of these transient gradients.
Uncorrected expansion creates stack-up errors during multi-axis machining. Setups dialed in at 20°C drift as the shop warms up. If a fixture design treats large aluminum bases as dimensionally static, dowel locations will wander relative to mating steel parts, resulting in pin wear, hole binding, or seized assemblies.
Microstructure
Internal grain structure dictates whether heating produces uniform volumetric growth or outright fixture distortion. Continuous casting under controlled solidification yields fine, equiaxed dendritic grains throughout the full plate cross-section ~ a morphology that behaves very differently from the stretched grain structures found in rolled plate.
Solidification and Stress-Relief Heat Treatments
Dendritic solidification creates micro-segregation of alloy elements within inter-dendritic boundaries. A homogenization hold near 520°C dissolves these intermetallic phases, distributing magnesium and manganese evenly through the aluminum matrix. After homogenization, the plates undergo stress-relief annealing to relax cooling stresses and stabilize the material.
Rolled aluminum plate retains substantial internal stress from heavy rolling reductions and rapid water quenching. When a machine cuts deep pockets, slots, or bore patterns into rolled 6061-T6, that stress balance is lost, releasing strain that shows up as twist, bow, or cup. Precision cast tooling plate is stress-relieved to keep internal stresses below 5 MPa, so plates stay flat even after heavy roughing.
Specification of stress-relieved cast aluminum plate maintains dimensional flatness within 0.125 mm across a 3-meter length following 75% volumetric machining removal.
Microstructural stability also ensures dimensional repeatability across thermal cycles. When heated up to operating temperature and cooled back down, cast tooling plate returns to its starting dimensions without hysteresis or permanent set. Rolled plate, burdened by asymmetric residual stress fields, often takes a permanent set after thermal cycling as localized stresses exceed the yield point at elevated temperatures.
- Asymmetric Residual Stress Distribution triggers non-uniform warping across machined pockets when local temperatures rise during high-speed face milling operations.
- Elongated Grain Alignment causes anisotropic expansion along the primary rolling axis, producing ovality in precision bored dowel pin holes during thermal excursions.
- Intermetallic Phase Precipitation at un-homogenized grain boundaries creates micro-strains that distort surface parallelism under repetitive thermal cycling.
- Transient Thermal Gradient Accumulation induces transient angular distortion across large span fixtures prior to complete internal thermal equilibrium.
Isotropic Strain Response in Machined Fixtures
Because properties are uniform in every direction, engineers can calculate thermal movement using basic scalar expansion formulas. The strain tensor for cast aluminum plate features matching diagonal terms and zero off-diagonal shear, indicating pure isotropic expansion under uniform heat. This predictability takes much of the guesswork out of tight-tolerance tooling design.
Deep pocketing does not disturb the underlying cast structure. Removing metal does not trigger movement because stress levels are near zero from surface to core. Tools manufactured from stress-relieved cast plate maintain tight geometric tolerances across multi-year production runs operating under unconditioned factory room temperatures.
Using non-stress-relieved stock for precision vacuum fixtures leads to steady dimensional creep. Repeated thermal cycles unpin locked dislocations, shifting critical hole centerlines past tolerance limits and forcing expensive teardowns, re-machining, or tool replacement.

Arithmetic
Predicting thermal movement requires running calculations across specific fixture dimensions. The linear expansion equation ties dimensional change directly to original length, CTE, and temperature differential. Sizing these shifts beforehand prevents assembly binding and positional errors in finished fixtures.
Linear, Surface, and Volumetric Strain Formulations
The fundamental equation governing one-dimensional linear thermal expansion is expressed as:
ΔL = L0 · α · ΔT
Where ΔL represents the absolute change in length in millimeters, L0 is the initial length at reference temperature in millimeters, α is the mean linear coefficient of thermal expansion in units of K-1 (or °C-1), and ΔT represents the net temperature shift in Kelvin or degrees Celsius from the reference point. For surface area expansions across two-dimensional fixture surfaces, the area expansion coefficient is approximated as twice the linear coefficient:
ΔA ≈ 2 · α · A0 · ΔT
Where A0 represents initial surface area in square millimeters and ΔA represents absolute surface area expansion. Volumetric strain follows an equivalent three-dimensional formulation where the volumetric expansion coefficient equals three times the linear coefficient:
ΔV ≈ 3 · α · V0 · ΔT
Consider a large-scale aerospace assembly fixture manufactured from cast 5083-modified aluminum tooling plate. The plate has nominal reference dimensions of 1800.000 mm in length, 1200.000 mm in width, and 38.100 mm in thickness at a standardized reference temperature of 20.0°C. The tooling plate operates inside a non-climate-controlled factory building where afternoon ambient temperatures regularly reach 34.5°C, yielding a ΔT of +14.5°C. The mean linear coefficient of thermal expansion for the certified cast plate stock is 23.3 × 10⁻⁶/K.
Calculating primary linear length growth along the 1800.000 mm axis:
ΔLlength = 1800.000 mm · (23.3 × 10-6/K) · 14.5 K = 0.60813 mm
Calculating linear width growth along the 1200.000 mm axis:
ΔLwidth = 1200.000 mm · (23.3 × 10-6/K) · 14.5 K = 0.40542 mm
Calculating thickness swelling across the 38.100 mm axis:
ΔLthickness = 38.100 mm · (23.3 × 10-6/K) · 14.5 K = 0.01287 mm
The revised outer dimensions at 34.5°C evaluate to 1800.608 mm in length, 1200.405 mm in width, and 38.113 mm in thickness.
Positional Hole Drift Calculations
Thermal expansion scales outward from whatever point anchors the fixture. If a plate is pinned to a machine frame at its geometric center (X = 0, Y = 0), growth spreads symmetrically outward. Pinning it at the top-left corner instead places maximum cumulative drift at the far diagonal corner.
Assume two precision dowel locator holes positioned at X1 = 100.000 mm, Y1 = 100.000 mm and X2 = 1600.000 mm, Y2 = 1100.000 mm, measured relative to a zero-datum anchored at the top-left corner pin. The nominal distance D between hole centerlines at reference temperature 20.0°C is calculated using the Euclidean distance formula:
D = √ = √ = √ = 1802.7756 mm
At an elevated operating temperature of 34.5°C (ΔT = 14.5°C), the localized coordinate shifts for Hole 2 evaluate to:
ΔX2 = 1600.000 mm · (23.3 × 10-6/K) · 14.5 K = 0.54056 mm
ΔY2 = 1100.000 mm · (23.3 × 10-6/K) · 14.5 K = 0.371635 mm
Hole 1 experiences minor displacement relative to the top-left origin:
ΔX1 = 100.000 mm · (23.3 × 10-6/K) · 14.5 K = 0.033785 mm
ΔY1 = 100.000 mm · (23.3 × 10-6/K) · 14.5 K = 0.0236495 mm
The adjusted distance Delevated between hole centerlines at 34.5°C becomes:
X1_new = 100.033785 mm, Y1_new = 100.023650 mm
X2_new = 1600.540560 mm, Y2_new = 1100.371635 mm
Delevated = √
Delevated = √ = √ = 1803.3906 mm
The net centerline expansion drift between the two locator holes equals 0.6150 mm. If the mating part mounted to this fixture is made of carbon fiber reinforced polymer or invar with near-zero thermal expansion, the positional misalignment between the pins and part bushing holes exceeds typical precision location tolerances (±0.050 mm) by more than a factor of twelve.
Anchor selection fixes the expansion zero-point, directing cumulative thermal growth toward unconstrained free edges to protect critical internal coordinate relationships.
| Temperature Delta ΔT (°C) | Absolute Temp (°C) | Length Growth (mm) | Width Growth (mm) | Centerline Drift (mm) | Tolerance Budget Exhaustion (%) |
|---|---|---|---|---|---|
| +2.0 | 22.0 | 0.0839 | 0.0559 | 0.0848 | 169.6% |
| +5.0 | 25.0 | 0.2097 | 0.1398 | 0.2121 | 424.2% |
| +10.0 | 30.0 | 0.4194 | 0.2796 | 0.4241 | 848.2% |
| +15.0 | 35.0 | 0.6291 | 0.4194 | 0.6362 | 1272.4% |
| +20.0 | 40.0 | 0.8388 | 0.5592 | 0.8483 | 1696.6% |
Hole position tolerances on drawings must reflect these expansion mechanics. Specifying fixed centerlines on large aluminum tooling without budgeting for linear thermal expansion inevitably leads to binding pins and stuck parts as factory temperatures shift through the year.
Metrology
Inspecting cast aluminum tooling plates requires rigorous thermal discipline. Standard metrology frameworks require a reference temperature of 20.0°C (68.0°F) per ISO 1, which underpins Coordinate Measuring Machines (CMM), laser trackers, and precision scales. Checking a warm aluminum plate straight off the machine table produces worthless verification data.
What Temperature Stabilization Cycle Prevents CMM Measurement Drift?
Plates need adequate soak time to reach thermal equilibrium with the inspection lab. Although aluminum conducts heat efficiently, thick plates carry substantial thermal mass. A 50 mm thick plate brought from a 32°C shop into a 20°C quality lab needs several hours before its core stabilizes at the ambient setpoint.
- Transfer incoming machined cast aluminum tooling plate directly into the environmental stabilization zone of the temperature-controlled metrology laboratory.
- Unpack plate stock and place it elevated on non-conductive, perforated support blocks to permit uniform ambient airflow across both top and bottom plate faces.
- Affix calibrated surface temperature sensors to the geometric center and outer corners of the aluminum plate structure.
- Monitor surface and core probe readouts until all sensor channels stabilize within 20.0°C ± 0.2°C for a minimum continuous soak duration of 120 minutes.
- Initiate coordinate measurement inspection routines utilizing temperature-compensated stylus scaling coefficients.
Modern CMMs apply dynamic thermal compensation routines, using workpiece and machine axis sensors to scale measured coordinates back to nominal 20.0°C values. However, if the software uses a generic CTE of 23.0 × 10⁻⁶/K when the mill test report shows the lot actually measures 23.6 × 10⁻⁶/K, systematic scaling errors will skew longer dimensions.
Thermal stabilization soak times must scale exponentially with plate thickness to eliminate internal radial temperature gradients prior to high-precision inspection.
Internal temperature gradients distort measurements quickly. A delta of 1.5°C between opposite ends of a 2000 mm plate creates a 0.0699 mm length difference across the part. This thermal taper corrupts squareness, parallelism, and profile checks, causing good parts to fail inspection or out-of-spec plates to pass.
Standard QA protocol demands logging the material’s surface temperature at the time of inspection. Reports that lack ambient records and surface probe logs will not survive an ISO/IEC 17025 audit.
Interface
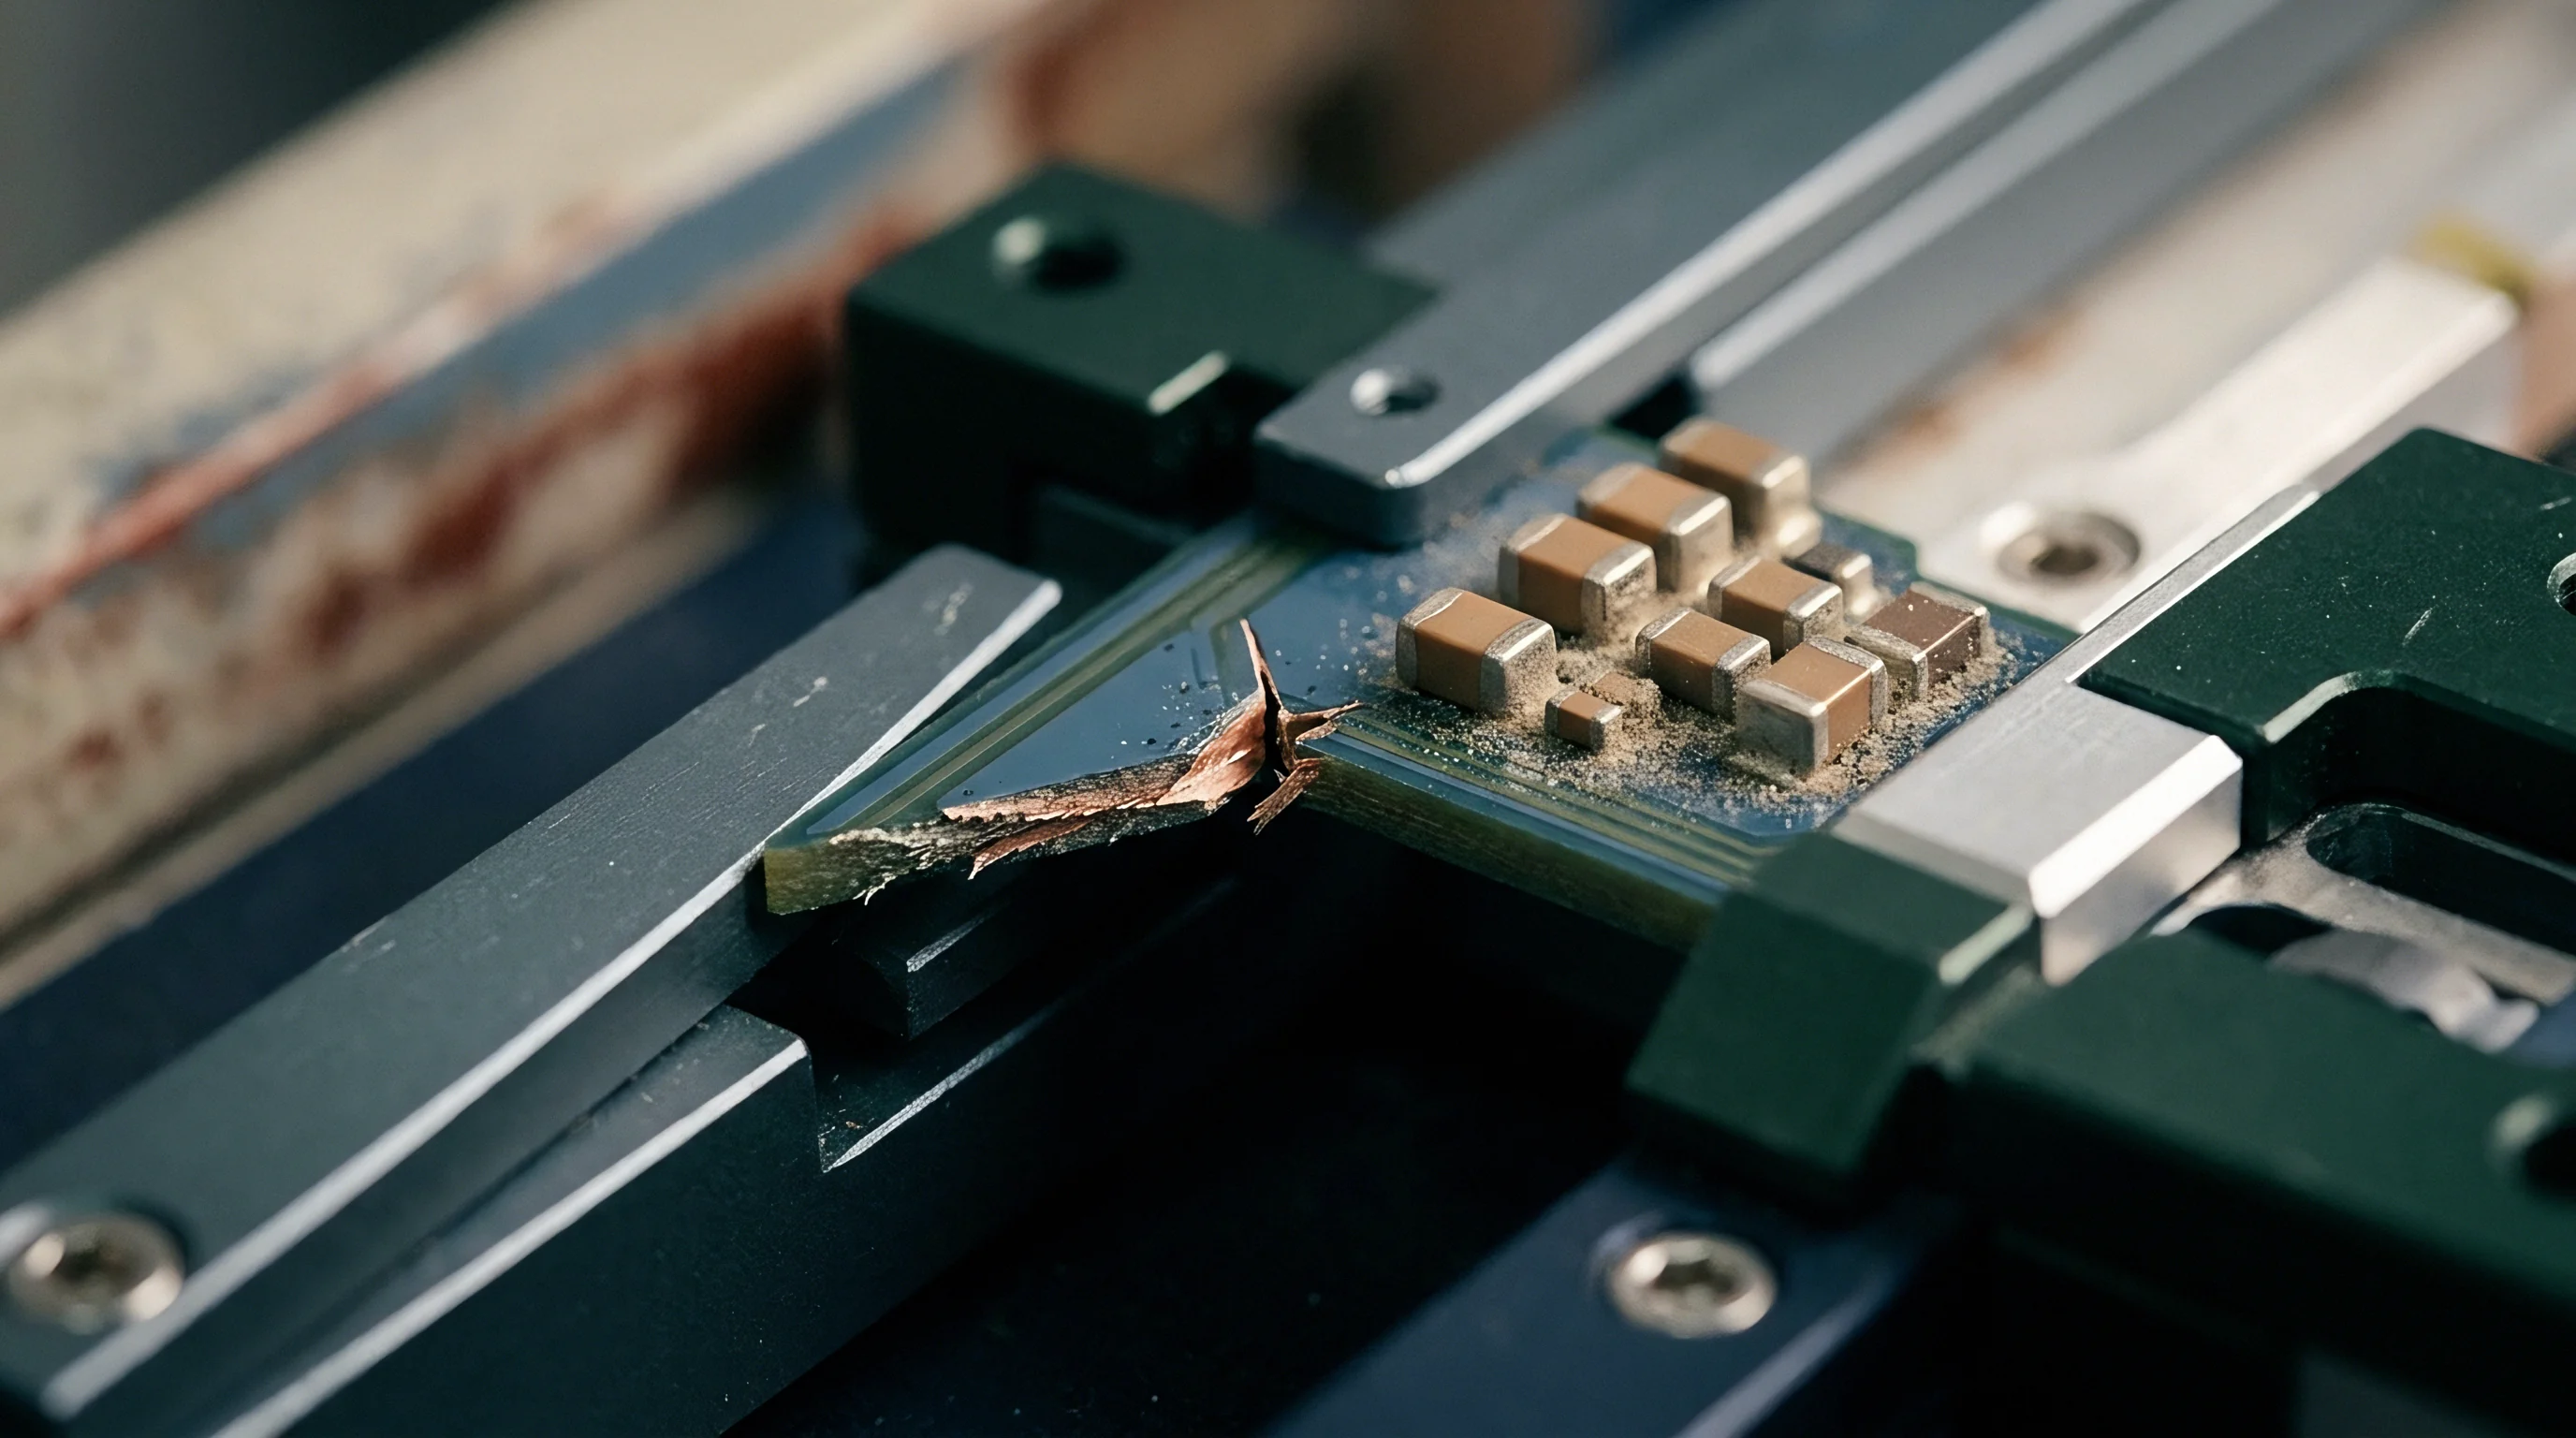
Fixtures rarely consist of aluminum alone. Assemblies regularly mate cast aluminum bases with steel dowels, linear rails, carbide bushings, or invar inserts. Joining metals with mismatched thermal expansion rates creates interfacial stresses, pin shear, and warping whenever ambient temperatures drift.
Managing Differential Expansion in Hybrid Assemblies
Structural steel expands at about 11.5 × 10⁻⁶/K ~ roughly half the 23.3 × 10⁻⁶/K of cast aluminum tooling plate ~ while Invar-36 sits near 1.2 × 10⁻⁶/K. Bolting a 1000 mm steel rail directly to an aluminum plate yields a differential expansion of 11.8 µm per meter for every 1°C shift. Over a 20°C rise, the aluminum plate tries to grow 0.236 mm past the rail.
If rigid bolts prevent that motion, shear stress builds along the joint until the aluminum plate bows or twists to shed the load. Accommodating this differential movement requires kinematic mounts, slotted bolt holes, or floating bushings that give the joint room to expand along designated axes without losing location accuracy.
- Slotted Dowel Alignment Channels absorb longitudinal expansion differences while maintaining strict lateral location alignment across primary joint baselines.
- Flexure Mounting Plates bend elastically to absorb in-plane differential growth without transmitting bending moments to delicate optical or measurement modules.
- Shoulder Screw Clearance Pilots provide controlled axial clamping force while allowing radial slip along lubricated low-friction interface washers.
- Ceramic Insulating Interlayers restrict rapid heat transfer between high-temperature process elements and underlying aluminum structural bases.
Sizing fastener clearance requires calculating the maximum relative expansion expected across the operating temperature window. Standard close-fit holes drilled for room-temperature assembly will bind against bolt shanks as the aluminum plate expands against a stiffer base.
| Material Combination | Aluminum CTE (10-6/K) | Mating CTE (10-6/K) | Net Differential Expansion (mm/m) | Minimum Radial Clearance Required (mm) |
|---|---|---|---|---|
| Cast Aluminum to Structural Steel | 23.3 | 11.5 | 0.236 | 0.118 |
| Cast Aluminum to Stainless 304 | 23.3 | 16.0 | 0.146 | 0.073 |
| Cast Aluminum to Invar-36 | 23.3 | 1.2 | 0.442 | 0.221 |
| Cast Aluminum to Cast Iron (Gray) | 23.3 | 10.5 | 0.256 | 0.128 |
Kinematic mounts resolve joint stress by constraining exactly six degrees of freedom. Classic ball-groove-flat or V-block arrangements let aluminum bases expand in three dimensions while holding the payload’s center coordinates fixed. The center stays put while the edges expand outward freely.
How does joint interface friction alter calculated thermal strain release in precision hybrid tooling?
Procurement
Buying precision cast tooling plate requires tighter specs than simply ordering an alloy grade. Purchase orders calling out generic 5083 or 7075 often turn up rolled plate full of residual stress and directional properties. Precision work demands explicit callouts for continuous-cast, stress-relieved plate certified to stability standards.

Defining Scope and Acceptance Standards in Technical Procurement
Drawings and RFQs must state property limits, flatness tolerances, and stress-relief requirements. Mill test reports need to accompany each batch, confirming composition, tensile properties, and ASTM E228 thermal expansion coefficients. Referencing ASTM B209 along with precision mill specifications ensures the stock meets baseline dimensional criteria.
Flatness is a key metric here. Precision cast plate typically carries bilateral flatness tolerances between 0.125 mm and 0.380 mm across 3 meters, depending on gauge, with top and bottom surfaces pre-milled to Ra 0.50 µm or better. These milled faces ship with protective vinyl masking to guard against scratching and shop oxidation.
Tooling NRE jumps quickly when tight thermal tolerances are pushed down to suppliers. When outsourcing fabrication, the technical data package should include clear requirements for thermal soak periods, inspection room controls, and raw material lot tracking. Procurement specifications mandate that vendors provide full material traceability records linking incoming plate lot numbers directly to finished tool serial numbers.
Change-control protocols must strictly govern alloy substitutions. A machine shop swapping rolled 6061-T6 for specified cast tooling plate to shave raw material costs introduces severe distortion risks and directional expansion into the tool. Purchase orders should clearly state that unauthorized material substitutions void NRE terms and leave the vendor liable for full rework costs.
Well-defined procurement specs keep engineering, material vendors, and machine shops aligned. Specifying the exact material requirements up front protects tooling investments and prevents stability problems once fixtures reach the shop floor.