Isotropic Thermal Expansion Properties of Cast Aluminum Plate
Cast aluminum plate delivers isotropic thermal expansion across all orthogonal axes due to its stress-relieved equiaxed grain structure.
Grain
Precision cast aluminum plate provides uniform physical behavior across three orthogonal dimensions due to its equiaxed crystal geometry. Liquid metal poured into controlled chilled molds solidifies without the extreme mechanical compression that characterizes rolled mill products. Rolling operations stretch crystalline structures along the direction of travel, creating distinct longitudinal, transverse, and thickness properties.
Casting avoids this structural asymmetry by establishing random crystallographic orientations during phase change. The resulting material maintains identical physical properties regardless of how an engineer rotates the stock during machining.
Solidification kinetics determine the spatial distribution of solute elements throughout the casting matrix. Secondary dendrite arm spacing decreases rapidly when chilled mold surfaces extract heat at high rates. Fine dendritic structures limit intermetallic segregation to sub-micron boundaries, preventing localized variations in lattice strain.
When an ingot solidifies slowly, large intermetallic precipitates form along primary cell walls, introducing minor density fluctuations. Precision tooling plate foundries employ continuous casting with intensive cooling water jackets to hold secondary dendrite arm spacing under fifteen micrometers. This rapid cooling locks magnesium and silicon into uniform solid solutions across the entire cross-section of the slab.
Microstructural Solidification and Lattice Symmetry
Crystalline lattice symmetry dictates how atomic bonds respond to thermal energy inputs. Aluminum forms a face-centered cubic structure where thermal vibrations push atoms apart along the principal axes. When grains display random crystallographic orientation, microscopic atomic expansions aggregate into uniform macroscopic dimensional growth.
Non-oriented grains cancel out directional variations in lattice compliance. In contrast, heavy rolling pass sequences force the unit cells to align along specific crystallographic planes, creating texturing that alters directional physical responses.
Cast plate processing includes thermal homogenization steps that eliminate dendritic coring. Slabs undergo prolonged heat treatments below the solidus temperature to allow alloy additions to diffuse evenly through the matrix. This process dissolves non-equilibrium phases formed during initial cooling.
Magnesium-silicide phases redistribute into microscopic, uniformly spaced particles that do not interrupt macro-scale physical properties. Precision cast tooling plate typically uses aluminum-magnesium alloy families, such as 5083 or modified 5052 chemistry, because magnesium offers high solid solubility and excellent dimensional stability after thermal stress relief.
Equiaxed grain boundaries function as isotropic stress dissipation paths during temperature changes. Micro-voids and microporosities, if present, degrade isotropic performance by concentrating internal stresses. Advanced vacuum-assisted casting methods remove dissolved hydrogen gas prior to pouring, keeping gas porosity levels below international non-destructive testing limits.
Gas bubbles under micro-bar pressure create localized stress concentrations that alter regional displacement vectors under thermal loads. High-density cast plates exhibit uniform density across the thickness center line, ensuring predictable performance during intensive milling operations.
Because the grain structure is non-directional, cast plate expands evenly in every dimension when heated.
Dendritic Arm Spacing in Chilled Plate Casting
Cooling rates directly control the physical scale of the internal crystal structure. Water-cooled copper or aluminum mold faces pull heat out of molten liquid at rates exceeding fifty kelvin per second. Rapid thermal extraction generates high nucleation density, forcing crystals to grow as small, tightly interlocked units rather than extended columnar structures.
The resulting fine grain size improves mechanical yield strength while preserving microstructural uniformity throughout thick slab cross-sections.
Grain refining additions introduce nucleation sites into the melt prior to pouring. Titanium-boron master alloys create microscopic titanium diboride particles that act as seeds for aluminum crystal growth. Millions of these microscopic seeds force liquid aluminum to solidify into tiny equiaxed spheres simultaneously.
Without effective grain refiners, solidification produces long columnar grains near mold walls that curve toward the center, re-introducing directional property variations inside the plate.
Thermal strain measured at 20 degrees Celsius remains equal to within 0.15 microstrain per Kelvin across longitudinal, transverse, and short-transverse axes in stress-relieved 5083 cast tooling plate.
Intermetallic phase symmetry prevents internal shear stress during temperature shifts. Second-phase particles expand at rates distinct from the surrounding aluminum matrix. If these particles cluster along oriented lines, macro-scale directional thermal expansion shifts occur.
Continuous grain refiner distribution combined with controlled cooling yields uniformly dispersed intermetallic particles. The surrounding matrix absorbs localized expansion differences without generating directional warping across large structural spans.
Continuous-cast 5083 tooling plate maintains an orthogonal thermal strain variance under 0.15 microstrain per Kelvin, confirming that expansion remains uniform in all directions. Solidification structures created under strict thermal control prevent mechanical distortion during heat exposure, whereas wrought alternatives show measurable directional skew from stretched grain alignments.
Cast plate manufacturing requires strict control over compositional impurities. Iron and silicon ratios dictate the formation of insoluble intermetallic phases that can form hard needles during cooling. Controlling iron content below 0.15 weight percent prevents large plate-like structures from disrupting the isotropic matrix.
Aluminum producers maintain clean melt chemistries through argon degassing and ceramic foam filtration. Clean molten metal pouring ensures consistent mechanical and thermal performance throughout the final plate thickness.
The internal grain architecture of cast plate remains stable through multi-axis machining operations. Cutting tools slice through equiaxed grain networks without releasing asymmetrical internal stresses. Deep pockets milled into cast plate do not cause the stock to curl or twist, a common failure mode when milling rolled sheet products.
The structural integrity of the equiaxed grain network ensures that removed material leaves behind a physically balanced substrate.
The microstructural homogeneity of cast plate translates directly into reliable optical and mechanical performance. Large mirror substrates, semiconductor stage bases, and vacuum process chambers depend on uniform dimensional changes during thermal processing cycles. Non-uniform expansion creates optical aberration, slide binding, and seal leakage.
The equiaxed crystal network provides the baseline physical stability needed for high-precision equipment design.
Defect distributions within cast plates follow statistical models based on solidification dynamics. Shrinkage porosity occurs when liquid metal cannot flow into spaces between growing dendrites before liquid paths close. Vacuum degassing and electromagnetic melt agitation reduce these shrinkage voids to negligible levels.
Plates certified for precision applications undergo ultrasonic scanning to verify internal soundness across the entire planform area before shipment.
The speed of solidification ultimately sets the density of the grain boundaries throughout the matrix.
Unresolved questions persist regarding the long-term lattice stability of cast alloys operating under continuous thermal cycling near their artificial aging temperatures, where micro-phase precipitation slowly continues over operational lifetimes.
Swell
Thermal growth in solid materials occurs as heat increases the vibrational amplitude of atoms within the crystal lattice. Coefficient of Thermal Expansion measures fractional length changes per degree of temperature variation. Cast aluminum plate displays an isotropic expansion coefficient, expanding equally in length, width, and thickness directions.
Wrought aluminum products, by contrast, exhibit anisotropic expansion where the rolling direction expands at a different rate than the short-transverse thickness axis. This directional expansion delta introduces unwanted bowing in flat structural components exposed to elevated temperatures.
The fundamental Coefficient of Thermal Expansion for typical 5000-series cast aluminum alloys averages 23.2 microstrain per Kelvin at room temperature. This value shifts dynamically as system temperature moves across operational limits. Between minus fifty degrees Celsius and positive one hundred fifty degrees Celsius, the expansion rate follows a non-linear curve driven by lattice anharmonicity.
Engineers must account for this temperature-dependent rate change when integrating cast aluminum bases with low-expansion materials like Invar, silicon, or specialized optical glasses.
How Does Solidification Rate Alter Orthogonal CTE?
Cooling speeds directly govern the microscopic alignment of crystalline structures during phase change. High cooling rates create fine equiaxed grains with completely random crystallographic orientations. Fast heat extraction prevents the formation of elongated directional grain boundaries that introduce dimensional anisotropy.
When thermal energy enters a fast-cooled cast matrix, atomic displacement spreads equally across all spatial vectors.
Slow solidification permits large dendrites to grow along preferred thermal gradients, establishing directional textures within the casting. These directional structures cause thermal expansion to vary depending on measurement orientation. Rapid solidification processes used in precision tooling plate foundries eliminate preferred growth directions by maintaining steep thermal gradients at the liquid-solid interface.
The resulting equiaxed microstructure ensures that expansion coefficients measured along the length, width, and thickness remain identical within measurement tolerances.
Mechanical rolling aligns the grain structure, inherently causing anisotropic thermal strain.

Orthogonal Strain Variance in Wrought and Cast Alloys
Extruded and rolled aluminum alloys carry permanent grain orientation from production processing. Hot working stretches grains along the longitudinal axis while flattening them along the short-transverse thickness axis. This directional mechanical working causes atomic lattice constants to respond unequally to temperature variations.
Longitudinal thermal expansion often differs from short-transverse expansion by up to five percent in heavy 6061-T651 wrought plates. Cast plate eliminates this mechanical stretching, ensuring that thermal strain vectors remain symmetrical.
Microstructural anisotropy creates internal thermal shear stresses when temperatures fluctuate across a part. As longitudinal and transverse axes attempt to expand at different rates, adjacent grains pull against one another along their boundaries. This internal conflict causes spatial distortion and long-term creep in precision optical systems.
Cast plate eliminates internal grain friction because surrounding grains expand at identical rates across every axis. The absence of internal strain mismatch maintains planarity over repeated thermal cycles.
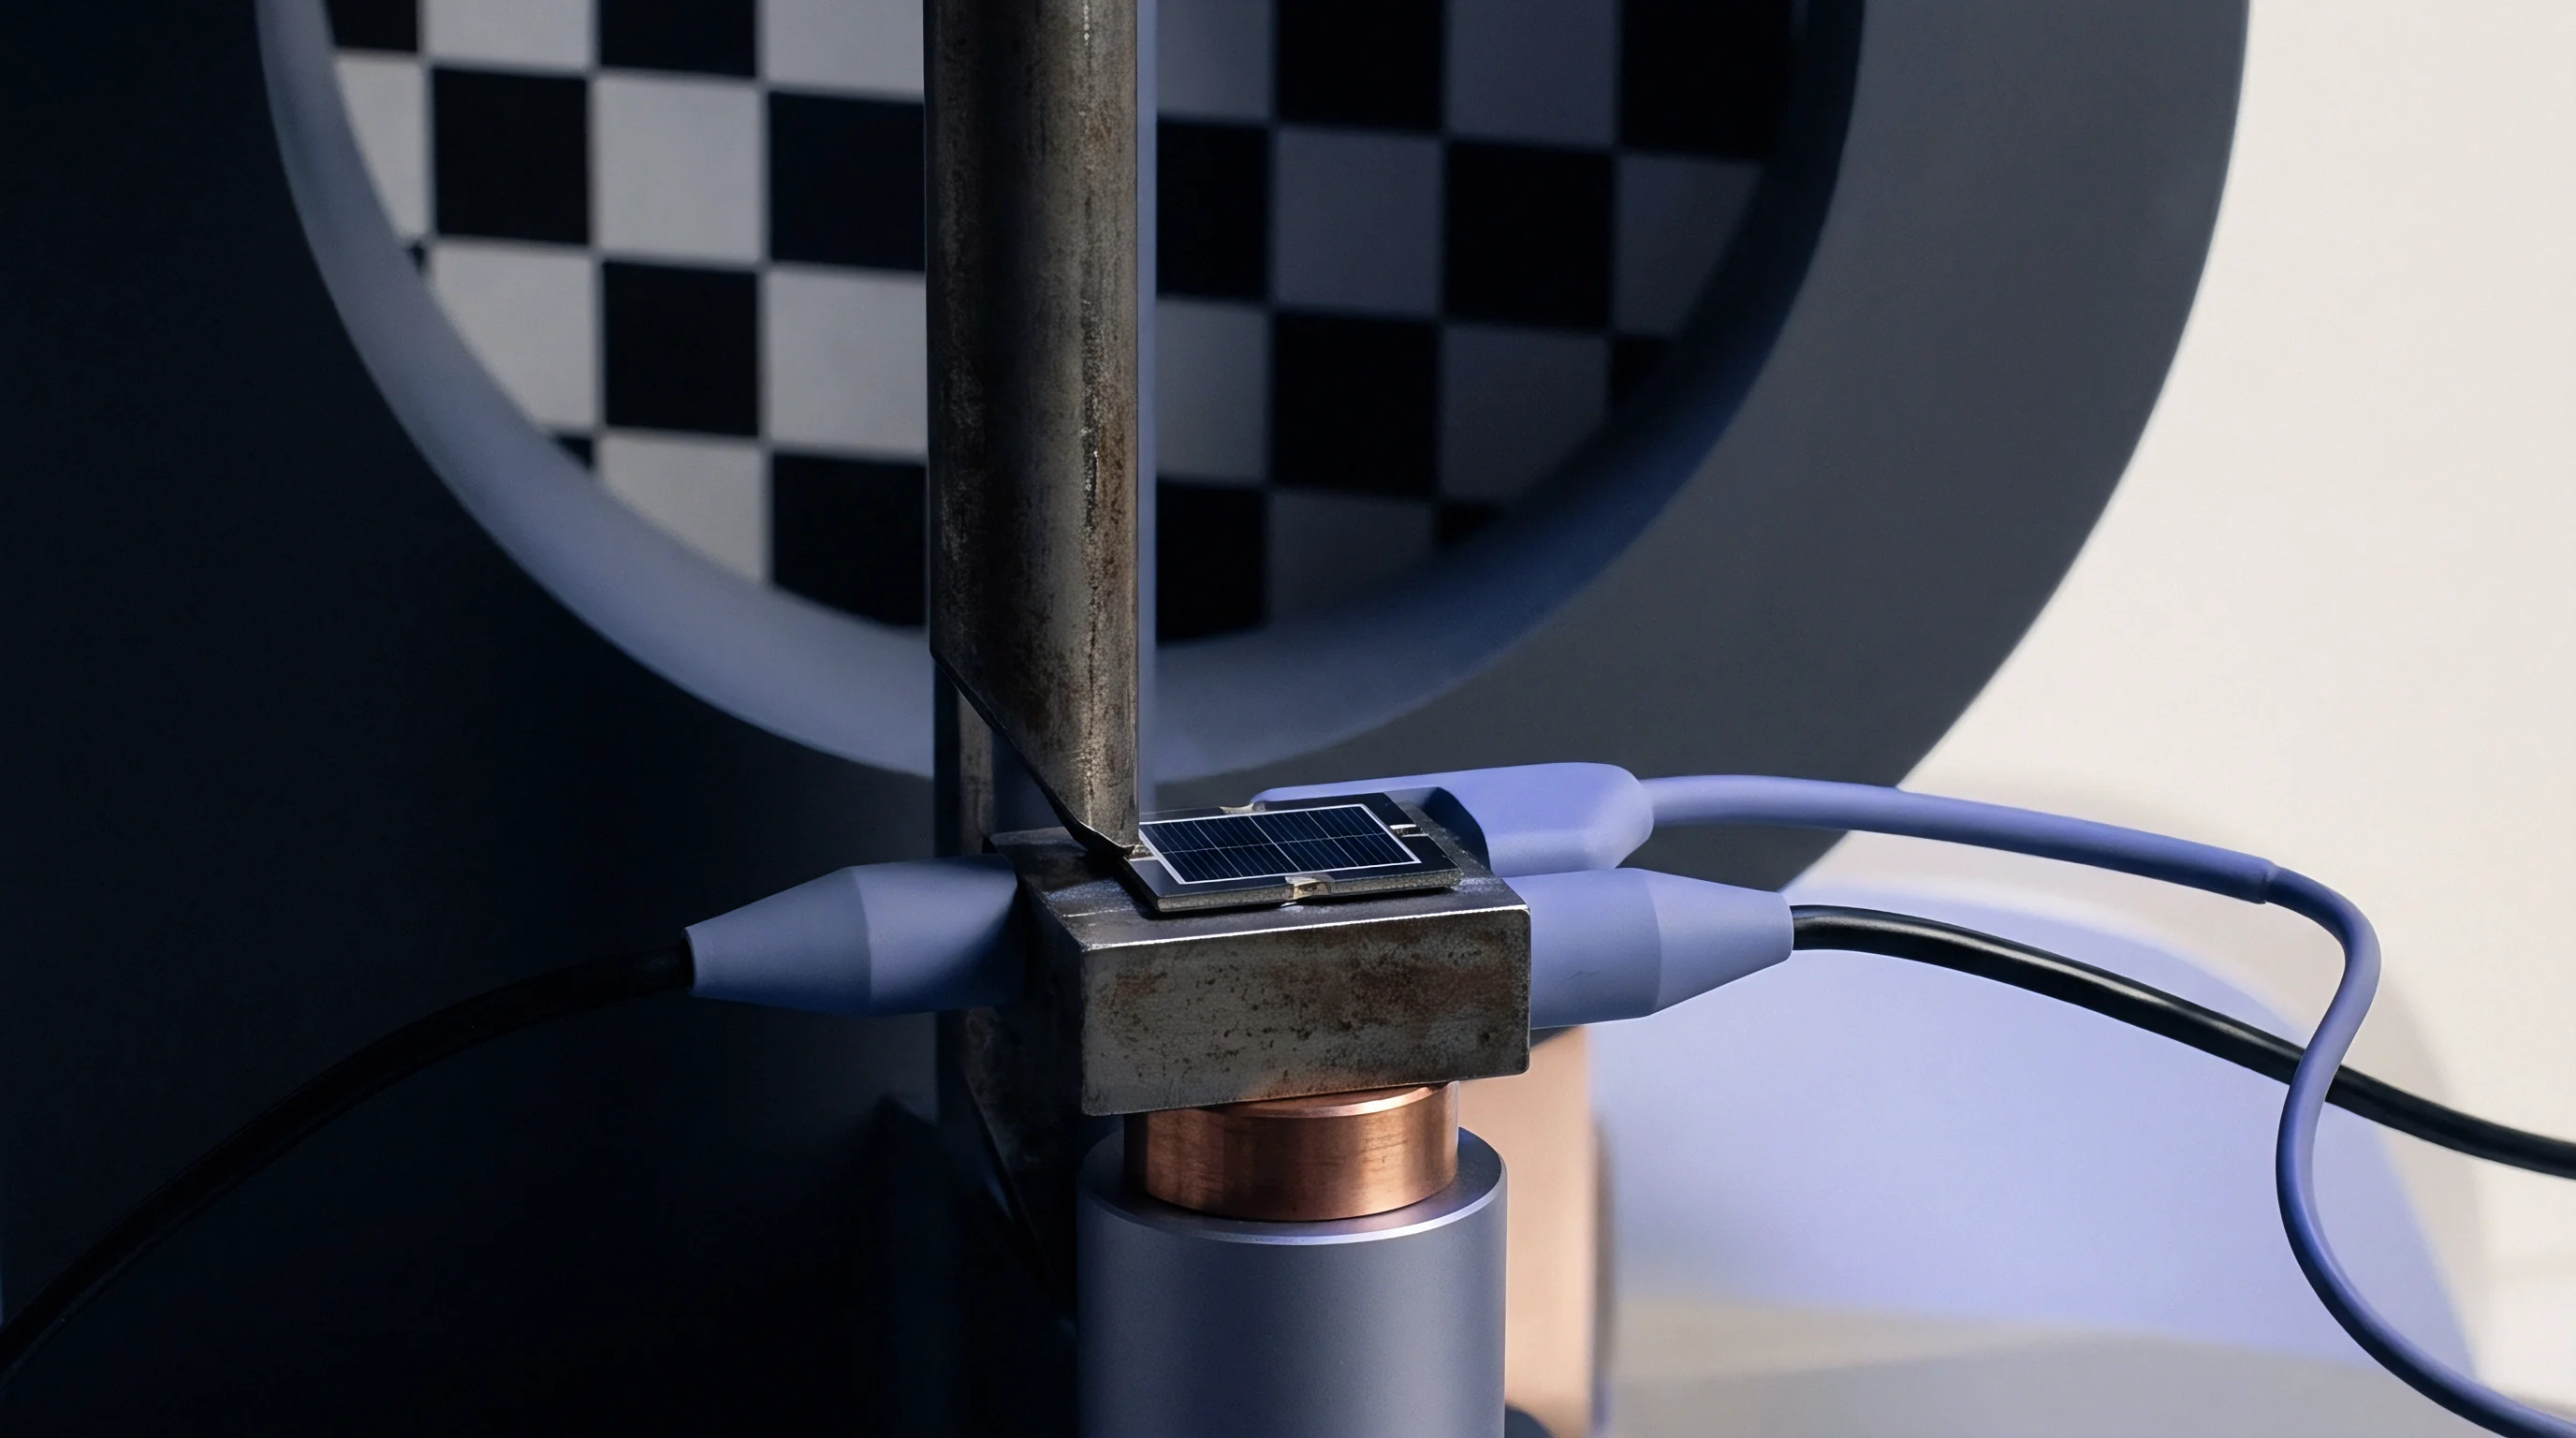
Precision measurement of orthogonal expansion requires specialized dilatometry. Dual-pushrod differential dilatometers measure displacement changes across sample specimens with sub-nanometer resolution. Tests conducted across orthogonal samples cut from cast tooling plate confirm that expansion variance between axes stays below 0.10 microstrain per Kelvin.
Wrought plate samples tested under identical laboratory conditions exhibit measurable expansion variance across directional samples, explaining why wrought plates warp when heated uniformly.
The absolute volume expansion of cast aluminum plate equals three times its linear expansion coefficient. Volumetric changes proceed without shape alteration because linear expansion remains identical in all directions. A cubic block of cast aluminum retains its perfect cubic geometry during uniform heating, growing larger without twisting or shearing.
Structural assemblies designed around cast components maintain predictable clearance gaps during thermal processing, simplifying mechanical tolerance calculations for high-temperature equipment.
| Material Grade and Form | Longitudinal CTE (ppm/K) | Long Transverse CTE (ppm/K) | Short Transverse CTE (ppm/K) | Maximum Orthogonal Variance (ppm/K) |
|---|---|---|---|---|
| Cast Tooling Plate (Al-Mg 5083 Annealed) | 23.21 | 23.19 | 23.23 | 0.04 |
| Cast Tooling Plate (Al-Zn-Mg Modified 7000) | 23.55 | 23.53 | 23.57 | 0.04 |
| Wrought Plate (6061-T651 Hot Rolled) | 23.10 | 23.45 | 24.20 | 1.10 |
| Wrought Plate (7075-T7651 Hot Rolled) | 22.80 | 23.30 | 24.15 | 1.35 |
| Wrought Extrusions (6063-T6 Structural) | 22.50 | 23.20 | 24.50 | 2.00 |
Thermal Expansion Drift across Operational Temperatures
Expansion coefficients increase as system temperature climbs from cryogenic levels toward melting points. At minus one hundred degrees Celsius, the CTE of 5083 cast plate drops to roughly nineteen microstrain per Kelvin. At positive two hundred degrees Celsius, the value rises to nearly twenty-five microstrain per Kelvin.
Engineers must integrate polynomial expansion functions into finite element thermal models rather than relying on single static values when designing wide-temperature aerospace equipment.
Lattice vibration amplitudes scale directly with thermal energy input. Higher temperatures weaken interatomic binding forces, allowing equal energy increments to produce larger physical displacements. The rate of change of CTE with respect to temperature remains consistent across all principal axes in cast plate.
This uniform acceleration of expansion prevents internal thermal stresses from developing as processing temperatures rise and fall.
An isotropic microstructure prevents the plate from bowing unexpectedly under thermal load.
Cryogenic applications require precise knowledge of low-temperature thermal contraction. Liquid nitrogen exposure at minus one hundred ninety-six degrees Celsius contracts aluminum significantly, reducing total volume while increasing material density and modulus. Cast aluminum plate contracts uniformly in all directions during cryogenic chilling, preventing structural distortion or cracking around mounting locations.
Wrought plates cooled to cryogenic temperatures frequently show dimensional warping due to unequal contraction across short-transverse and longitudinal grain structures.
Designing interfaces between dissimilar materials using room-temperature CTE values guarantees joint failure or distortion when operating temperatures shift by more than fifty degrees.
Elevated temperature exposure causes temporary material softening alongside physical growth. Cast plate maintains dimensional stability up to two hundred degrees Celsius without undergoing phase changes that permanently alter baseline expansion characteristics. Prolonged heating below annealing limits alters micro-strain distributions slightly without damaging the underlying equiaxed grain structure.
Once returned to ambient room temperature, cast plate returns to its original physical dimensions without permanent thermal hysteresis.
Phase stability dictates whether thermal cycling causes permanent size shifts over extended operating lifetimes. Second-phase precipitates that dissolve or grow during thermal exposure alter lattice dimensions permanently. Cast 5083 tooling plate relies on solid-solution magnesium stabilization, which avoids precipitation changes within standard operating temperature ranges.
This metallurgical stability ensures that the material returns to its exact initial volume after thousands of thermal cycles.
Thermal gradients across large plates create internal bending moments even in isotropic materials. When the top surface of a cast plate is hotter than the bottom surface, the top layer expands more, causing the plate to bow upward. Because the expansion coefficient is isotropic, the plate bows with a uniform spherical curvature rather than twisting into a complex saddle shape.
Spherical bending is significantly easier to predict, calculate, and compensate for using flexural mountings.
Evaluating thermal expansion coefficients across custom temperature profiles with pushrod dilatometry provides baseline inputs for thermal compensation systems. Accurately modeling these curves lets designers properly size expansion loops, flexural joints, and slide clearances, which precision optical systems require to maintain laser alignment as ambient temperatures shift.
Matching thermal growth profiles across multi-material assemblies requires complete physical property datasets. Integrating a cast aluminum base plate with steel linear rails requires managing the expansion difference between aluminum at 23.2 microstrain per Kelvin and steel at 11.5 microstrain per Kelvin. Flexural mountings or sliding pin arrangements absorb this relative displacement without binding mechanical slides or bending precision optical paths.
Thermal expansion components remain predictable as long as temperatures remain uniform across structural boundaries. Sharp thermal shocks can introduce transient stresses that temporarily exceed material yield limits if thermal conductivity cannot distribute heat quickly. Aluminum’s high thermal conductivity helps minimize local thermal gradients, working alongside isotropic expansion to keep structural components flat during heating cycles.
Unmatched thermal expansion across structural joints leads to bolted fastener loosening over repeated heating cycles.
Chill
Internal residual stress alters material dimensions when mechanical cutting operations remove surface layers. Cast aluminum tooling plate undergoes extensive thermal stress relief treatments during manufacturing to eliminate cooling stresses created during solidification. Slabs are held at elevated temperatures for many hours, allowing internal dislocations to climb and rearrange into low-energy states.
Once stress relief is complete, the plate is furnace-cooled at controlled rates to prevent new thermal gradients from introducing fresh residual stresses.
Residual stress levels in fully stress-relieved cast plate remain below five megapascals across the entire cross-section. Wrought aluminum plates, even when designated with T651 stress-relieved tempers, often retain internal stresses between twenty and forty megapascals. When a machinist mills deep pockets into wrought plate, removing material unbalances these internal stresses, causing the finished part to warp or twist.
Cast plate’s low residual stress allows heavy machining while maintaining exceptional flatness.
Residual Thermal Stress from Asymmetric Cooling
Asymmetric thermal extraction during plate casting induces uneven internal strain distributions. Mold surfaces that cool faster than internal slab cores create compressive surface layers balanced by tensile cores. If a factory ships plate in this raw state, subsequent machining unbalances these stress layers, causing immediate structural distortion.
Tooling plate foundries prevent this failure mode by executing thorough stress relief heat treatments prior to surface finishing.
Deep thermal stress relief relies on atomic diffusion to relax locked-in crystal lattice strains. Elevated temperatures supply the activation energy needed for atomic vacancies to migrate through the aluminum matrix, neutralizing dislocation tangles. The metal relaxes internally without changing its external dimensions or microstructural grain pattern.
This process ensures that internal stress values stay uniform regardless of thickness location.
Proper thermal treatment relaxes locked-in lattice strains to eliminate residual stress.
Unchecked thermal gradients during cooling will warp the overall geometry of the plate.
Testing internal stress levels involves destructive layer-removal methods or non-destructive X-ray diffraction techniques. Layer-removal testing measures how much a flat bar deflects as thin material layers are milled away from one side. Fully stress-relieved cast plate exhibits virtually zero deflection during layer removal, proving that internal stress gradients are minimal.
X-ray diffraction measures absolute lattice spacing changes, confirming that residual strains remain near zero through the plate interior.
Machining Stability and Internal Stress Relief
Precision machining removes large volumes of metal to form structural ribs, mounting pockets, and fluid channels. When cutting tools shear away metal from cast plate, the underlying material stays stable because no high internal stresses are released. Machinists can cut complex thin-walled geometry into cast tooling plate while holding tight flatness tolerances.
This stability reduces scrap rates and eliminates the need for expensive intermediate stress-relief annealing steps during production.
Wrought aluminum plates require carefully balanced machining routines to minimize part distortion. Machinists must remove equal material amounts from top and bottom surfaces in alternating steps to prevent internal stress imbalances from pulling the part out of flat. Cast plate does not demand balanced material removal routines.
A technician can mill ninety percent of a plate’s thickness from one side without causing structural warping.
Coolant application during high-speed milling prevents localized thermal expansion during precision cutting passes. Friction between the cutting tool edge and the aluminum workpiece generates intense local heat. If the plate heats up locally during machining, it expands, causing the tool to cut deeper than intended.
Once the part cools down back to ambient room temperature, the undercut section shrinks, introducing dimensional errors. Constant flood coolant keeps temperatures uniform, ensuring true geometric dimensions after machining.
Stress relief operations for precision cast plate follow a standardized processing sequence to guarantee long-term dimensional stability:
- Continuous casting of aluminum-magnesium alloy slabs using water-cooled mold technology to establish an equiaxed grain microstructure.
- Initial thermal homogenizing heat treatment at temperatures exceeding four hundred fifty degrees Celsius to dissolve intermetallic phases and diffuse solute elements uniformly.
- Controlled slow cooling down to intermediate temperatures to minimize new thermal gradient stress formation across the slab thickness.
- Secondary thermal stress relief holding phase maintained for up to twelve hours to allow complete lattice dislocation relaxation throughout the casting core.
- Furnace cooling at rates below fifteen kelvin per hour down to ambient conditions, preventing residual thermal strain re-introduction.
- Double-sided precision face milling to remove surface segregation layers and establish strict planarity and thickness parallelism standards.
Removing material evenly across faces keeps any remaining surface stresses in balance.
Cryogenic thermal cycling acts as a secondary stress-relieving process for ultra-precision applications. Immersing machined components in liquid nitrogen at minus one hundred ninety-six degrees Celsius followed by rapid warm-up to positive one hundred degrees Celsius forces minor residual strains to relax. This deep thermal cycling stabilizes lattice dimensions prior to final precision grinding or diamond turning operations.
Components treated this way hold nanometer-level tolerances over years of operational service.
| Plate Material and Temper | Initial Internal Residual Stress (MPa) | Post-Machining Flatness Drift (mm/m) | Stress Relief Heat Treatment Applied | Machining Scrap Rate in Precision Scope (%) |
|---|---|---|---|---|
| Cast Tooling Plate (5083 Annealed) | 2.8 | 0.04 | Full Homogenization and Furnace Anneal | < 0.5 |
| Cast Tooling Plate (Modified 7000 Stress Relieved) | 4.1 | 0.06 | Thermal Stress Relief and Slow Cool | < 1.0 |
| Wrought Plate (6061-T6 Standard Rolled) | 38.5 | 1.45 | None Post-Rolling | 18.5 |
| Wrought Plate (6061-T651 Stretched) | 14.2 | 0.38 | Mechanical Stretching (1-3% strain) | 4.2 |
| Wrought Plate (7075-T7351 Stretched) | 16.8 | 0.45 | Mechanical Stretching (1-3% strain) | 5.8 |
Surface finishing processes introduce localized micro-stresses that must be managed in optical-grade components. Anodizing converts surface aluminum into aluminum oxide, a ceramic material with a much lower expansion coefficient (roughly 7.0 microstrain per Kelvin). This ceramic surface layer expands at a different rate than the underlying aluminum substrate, creating micro-cracks in the anodized layer during thermal cycling.
Hardcoat anodizing over thin structural sections can induce slight structural bowing if applied to only one side of a plate.
Applying thick hardcoat anodizing to only one face of an isotropic plate introduces surface-stress asymmetry that induces structural warping during temperature changes.
Double-sided face milling during plate manufacturing ensures initial geometric parallelism and stress balance. Precision tooling plate suppliers use large-diameter fly-cutters to machine both top and bottom faces simultaneously or in tightly controlled sequential operations. This process removes raw casting skin, which often contains minor oxides and localized stress gradients, leaving behind a smooth, stress-free surface ready for final component manufacturing.
Long-term dimensional stability requires protecting finished components from mechanical abuse during storage and processing. Dropping or roughly clamping stress-relieved plates introduces localized work hardening and internal yield stresses. These fresh stress sites will cause minor dimensional drift during subsequent thermal processing.
Proper handling protocols preserve the stress-free state established by factory heat treatment operations.
Failure to properly specify stress-relieved cast plate when designing deeply pocketed structural bases results in unacceptable part warping, high machining scrap costs, and lost production assembly time.
Fixture
Interface engineering requires managing thermal expansion differences where cast aluminum plates connect to dissimilar materials. Secure mechanical joints demand careful calculation of joint grip lengths, fastener preloads, and interface friction coefficients over the complete operational temperature range. Fastening an aluminum plate (CTE 23.2 microstrain per Kelvin) to a steel machine frame (CTE 11.5 microstrain per Kelvin) creates relative interface movement during temperature swings.
Without proper joint compliance, this expansion mismatch generates high shear stresses that bend mounting bolts, distort baseplates, or slip joint positions permanently.
Thermal stress at bolted joints scales directly with interface length and temperature differential. As temperature rises, the aluminum plate grows faster than steel supporting structures, forcing mounting fasteners to bend outward. If joint friction prevents relative sliding, the aluminum plate goes into high compressive stress, while the steel frame experiences tension.
When these internal stresses exceed fastener shear limits or material yield points, permanent joint slip occurs, destroying machine alignment once returned to ambient temperature.
Joint Slip Mechanics under Thermal Cycling
Frictional restraint at bolted interfaces governs whether relative thermal growth causes smooth sliding or sudden structural joint slip. High clamping preloads increase normal force, preventing joint movement until lateral thermal forces overcome static friction. Once thermal expansion forces exceed static friction thresholds, the joint slips abruptly, releasing energy and shifting mechanical positions.
This stick-slip movement creates positioning hysteresis in high-precision measurement equipment and optical alignment bases.
The friction coefficient at the interface determines whether joint slip happens smoothly or abruptly.
Uncompensated thermal cycling gradually degrades fastener preload over time.
Slotted fastener holes and shoulder bushings provide physical clearance for controlled directional thermal movement. Orienting slots along radial vectors originating from a central fixed location allows the plate to expand outward freely without bending mounting screws. The central fixed pin retains overall position, while surrounding slotted locations guide expansion symmetrically.
This kinematic arrangement prevents joint binding while preserving structural mounting rigidity.
Selection of fastener material impacts long-term joint preload retention over wide temperature ranges. Steel bolts threaded directly into aluminum expand less than the surrounding aluminum plate thickness. When the assembly heats up, the aluminum expands vertically more than the steel bolt stretches, increasing total bolt tension.
If this added thermal tension pushes bolt stress past yield strength, the bolt stretches permanently, leaving the joint loose once cooled back down.
Engineers manage thermal joint retention by applying specific design rules across bolted structural assemblies:
- Thermal Expansion Matching uses fasteners or intermediate sleeve materials whose combined thermal growth matches the expansion of the clamped aluminum flange.
- Flexural Kinematic Mounts absorb differential lateral growth through slender flexure blades that flex cleanly along soft axes while holding high stiffness along constrained axes.
- Belleville Spring Washers maintain consistent bolt clamping preload by absorbing dimensional thickness changes through spring compliance.
- Precision Dowel Slotting restricts overall assembly rotation while permitting unconstrained radial thermal expansion away from a fixed central datum point.
- Low-Friction Surface Coatings such as polytetrafluoroethylene or solid fluoropolymer films lower interface friction, promoting smooth joint movement without sudden stick-slip events.
Kinematic Mounting and Differential Expansion Budgets
Kinematic mountings isolate structural baseplates from external thermal distortion by providing exact constraint without over-constraining the mounting interface. Three-pin kinematic mounts, such as ball-in-groove or cone-flat-groove arrangements, support the plate weight while allowing free radial expansion about the thermal center. Expansion shifts the contact points along precision-ground groove surfaces without inducing internal bending moments inside the cast plate.
Determining thermal deflection budgets requires calculating differential growth vectors across every physical component interface. Total thermal displacement equals initial length multiplied by expansion coefficient multiplied by temperature change. If a cast aluminum optical bench measuring one meter long experiences a twenty-degree Celsius temperature rise, it expands outward by 0.464 millimeters.
Optical elements mounted on this bench must either accommodate this physical movement or incorporate active thermal compensation systems.
Precision cast plate serves as an ideal material for optomechanical benches due to its isotropic behavior under localized heat inputs. Point heat sources, such as electronic power supplies or laser drivers, create localized thermal plumes across the mounting plate. Because thermal expansion is identical in all directions, heat spreading outward from a local hot spot creates symmetrical radial strain patterns.
Symmetrical strain fields simplify optical alignment correction algorithms compared to the complex asymmetrical distortions produced by wrought plate structures.
Kinematic mounting flexures must be designed with sufficient lateral compliance to keep thermal bending stresses low. Flexure blades cut from high-strength titanium or stainless steel bend easily along their thin axes, absorbing aluminum base plate growth without exerting high reactive forces back onto the support structure. High reactive forces displace support bases, corrupting overall system alignment during temperature changes.
Thermal alignment failure often gets attributed to normal thermal stabilization delays, even when fundamental expansion mismatches across joint interfaces are the real cause.
Thermal contact conductance across bolted interfaces shifts dynamically as temperatures fluctuate. Higher temperatures increase joint clamping pressure due to differential bolt expansion, squeezing surface asperities closer together and increasing heat transfer rates across the joint. Conversely, cooling reduces clamping pressure, decreasing thermal contact conductance and creating transient thermal barriers.
Designers must model these changing thermal interface properties when predicting system thermal response times.
Thread shear stress requires careful evaluation when threading high-strength steel bolts directly into cast aluminum plates. Aluminum’s lower shear strength demands longer thread engagement lengths to prevent thread stripping under high fastener tension. A general engineering guideline calls for thread engagement depth equal to twice the nominal bolt diameter when threading steel fasteners into 5083 cast aluminum plate.
Installing hardened steel thread inserts distributes fastener loads over larger shear areas, protecting aluminum threads from damage during repeated assembly cycles.
Dynamic vibration environments exacerbate thermal slip issues at bolted interfaces. Combined vibration and differential thermal expansion forces loosen threaded fasteners much faster than static thermal cycling alone. Micro-vibrations break static friction contact points, allowing thermal growth forces to shift joint positions even under high initial bolt preloads.
Using positive mechanical locking hardware, such as wedge-locking washers or safety wire, maintains structural integrity under combined dynamic and thermal stress environments.
Thermal isolation standoffs reduce direct heat transfer between hot equipment components and cast aluminum baseplates. Precision instruments often mount heat-generating power supplies on ceramic or fiber-reinforced composite standoffs to limit thermal conduction into the primary optical structure. Minimizing direct heat flow keeps structural baseplate temperatures uniform, lowering overall expansion magnitudes and protecting alignment stability.
Proper joint design ensures that precision assemblies remain fully functional across wide operating temperature envelopes without requiring constant mechanical re-adjustment or re-calibration.
Dossier
Quality verification for isotropic cast aluminum plate requires comprehensive documentation proving microstructural soundness, chemical composition, and physical expansion metrics. A complete design transfer package establishes explicit quality standards that factories must verify before shipping raw material stock or machined structural bases. Material test reports must detail chemical composition percentages alongside mechanical yield and tensile test results.
Without verifiable documentation, procurement teams risk purchasing lower-grade un-annealed castings that warp during machining operations.
Dilatometric verification provides direct proof of material isotropy across production batches. Standardized push-rod dilatometry measures linear thermal strain according to established international testing procedures. Test reports must confirm expansion values along three orthogonal sample orientations, proving that directional variation stays within specified limits.
Including dilatometry certification in procurement requirements prevents suppliers from substituting cheaper rolled sheet stock or un-relieved cast alternatives.
Quality Verification and Dilatometry Standards
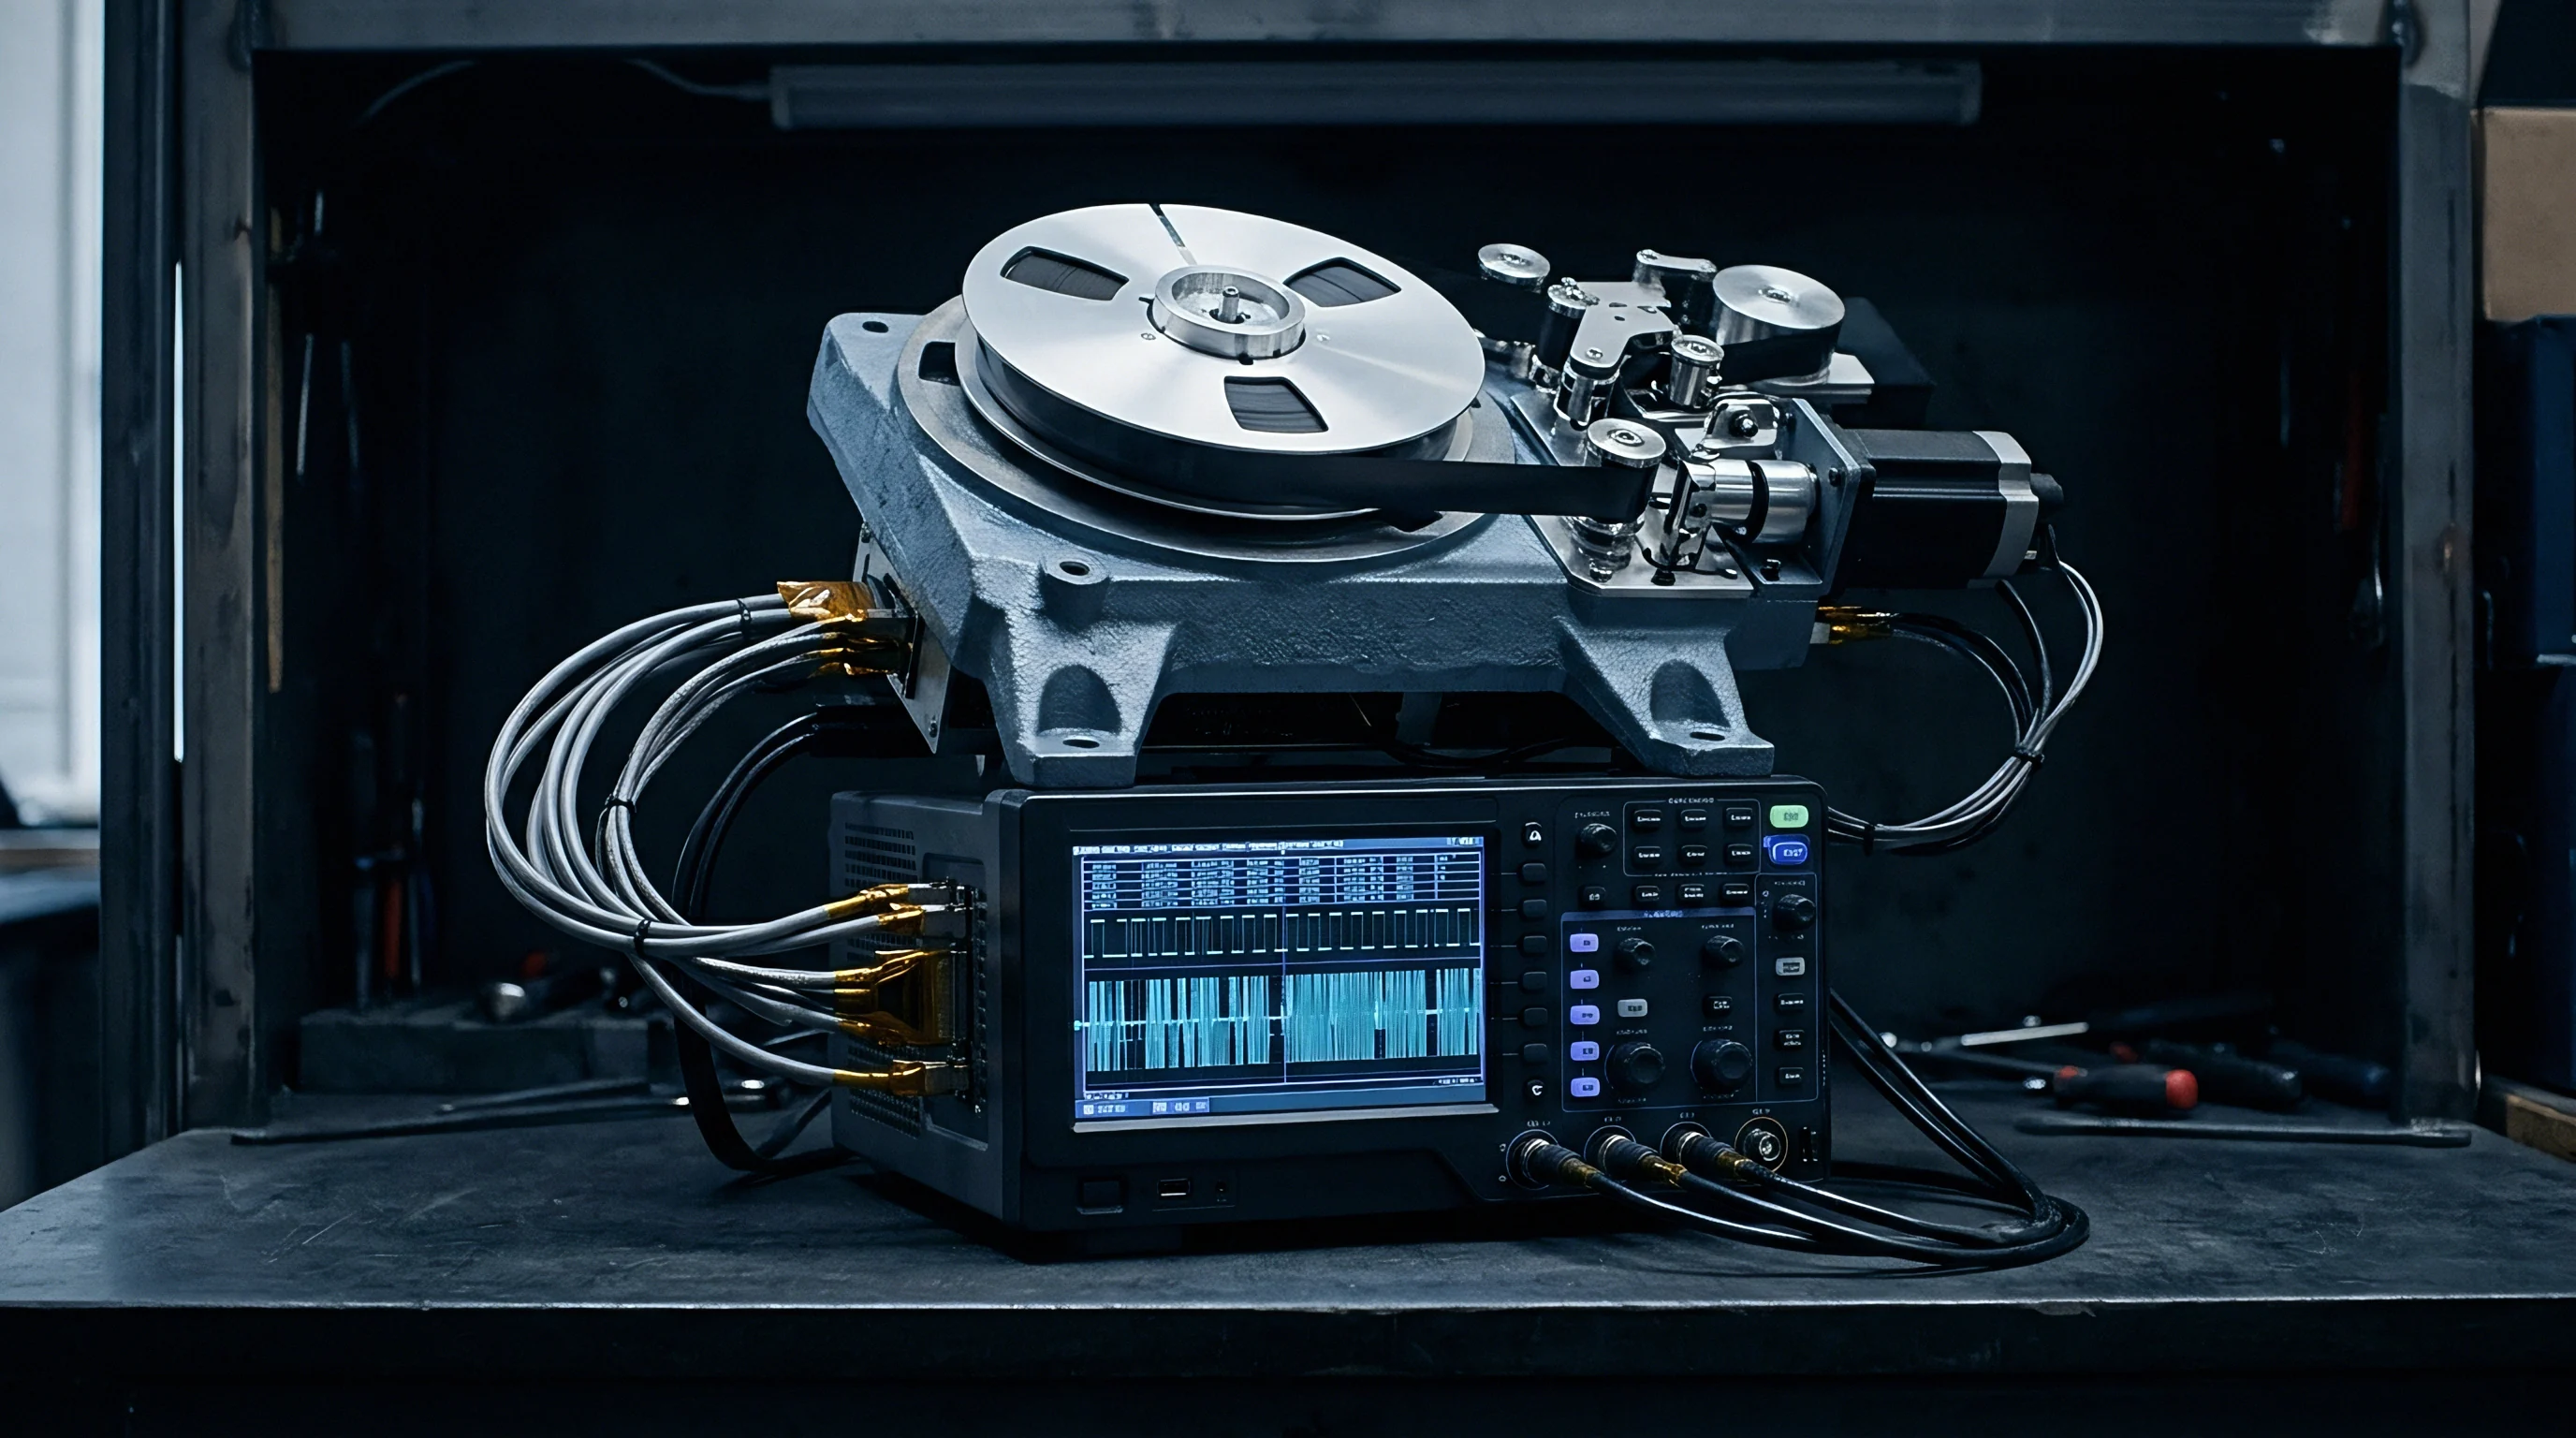
Standardized laboratory testing validates physical property compliance before expensive machining operations begin. ASTM E228 covers linear thermal expansion measurements made with vitreous silica pushrod dilatometers. Test procedures involve heating precision-ground specimen pins inside controlled environment furnaces while continuous laser or LVDT sensors record length changes.
Comparing expansion curves across specimen pins cut from longitudinal, transverse, and thickness axes verifies that the production lot meets strict isotropic criteria.
Pushrod dilatometry provides the precision needed to track subtle linear thermal strain variations.
Standard mill test reports typically cover composition and strength, but omit directional expansion testing.
Ultrasonic inspection verifies internal soundness by detecting hidden void spaces and hydrogen gas porosity within cast plate slabs. High-frequency sound waves sent through the plate thickness reflect off internal density changes, mapping out internal flaw distributions. ASTM B594 defines ultrasonic testing standards for aluminum alloy products intended for aerospace and precision applications.
Specifying ultrasonic acceptance limits ensures that deep pocket milling operations will not uncover hidden internal voids that compromise structural strength or vacuum tightness.
Chemical composition verification confirms that magnesium, silicon, and iron levels remain strictly within specified alloy bands. Inductively coupled plasma atomic emission spectroscopy analyzes sample shavings taken from production slabs to measure trace element quantities down to parts-per-million levels. Controlling impurity levels guarantees consistent physical properties, thermal conductivity, and anodizing performance across multiple material production batches.
| Verification Method | Applicable Standard | Measured Property | Qualification NRE Cost (USD) | Unit Batch Testing Budget (USD) |
|---|---|---|---|---|
| Dual-Pushrod Dilatometry | ASTM E228 / ISO 11359-2 | Orthogonal CTE Vector Symmetry | 3,500 | 450 |
| Thermomechanical Analysis (TMA) | ASTM E831 | Micro-scale Thermal Expansion Rate | 2,200 | 300 |
| Ultrasonic Flaw Detection | ASTM B594 Class AA | Internal Void and Porosity Density | 1,800 | 150 |
| Residual Stress X-Ray Diffraction | ASTM E915 | Surface and Sub-surface Lattice Strain | 4,000 | 600 |
| Chemical Spectroscopy | ASTM E1251 | Alloy Solute and Impurity Composition | 800 | 75 |
Commercial Transfer Packages for Precision Cast Tooling
Engineering transfer packages move design responsibility from development teams to contract manufacturing facilities. The transfer package must include complete material specifications, detailed part drawings with Geometric Dimensioning and Tolerancing limits, approved vendor lists, and specific quality verification protocols. Clear specifications protect buyers by establishing unambiguous acceptance standards for incoming raw material and finished components.
Procurement specifications for precision cast plate should explicitly incorporate recognized material standards, such as AMS 4009 or commercial equivalents like MIC-6, Alca 5, or ATP-5 specifications. These standards define exact requirements for dimensional flatness, thickness tolerances, stress-relief heat treatments, and double-side face milling finishes. Referencing established specifications in purchase orders gives quality control teams legal grounds to reject non-conforming material shipments.
Design transfer documentation packages must contain certified mill test reports, ultrasonic inspection logs, and dual-axis dilatometry verification data for critical optomechanical structural bases. Requiring these records holds raw material suppliers accountable for microstructural quality and physical performance while supporting downstream quality audits.
Quality documentation control extends to tracking heat numbers and batch traceability codes stamped on raw plate stock. Traceability codes link finished components directly back to original casting furnace heats and heat treatment records. If a structural failure occurs in the field, quality teams trace the issue back to specific raw material lots, isolating affected production batches and identifying root causes quickly.
A standard procurement contract clause establishes that incoming material lots failing orthogonal CTE symmetry limits defined under ASTM E228 will be rejected at the vendor’s expense, requiring immediate replacement with certified stock.