Statistical Process Control Limits for High Speed Component Placement Fixtures
Statistical process control limits for placement fixtures isolate pocket wear and thermal expansion from machine gantry errors to prevent component pad misalignments.
Datum
High-speed surface-mount placement heads moving at eighty thousand components per hour apply violent lateral accelerations to carrier fixtures. When an automated line places 0201 passive components or 0.35-millimeter pitch wafer-level chip scale packages onto thin flex circuits, pallet dimensional shifts dictate component centroid errors. Placement drift often gets blamed on nozzle runout, feeder pitch degradation, or gantry ball-screw wear, but the rigid carrier pallet governs terminal position just as directly.
Machine vision systems align placement heads relative to global fiducials etched on panel borders or machined directly into pallet top plates. Tooling pins secure carrier pallets on high-speed conveyors against pneumatic stop pins and mechanical lifters. If the fixture locating pin bore wears by twelve micrometers, the entire multi-up array experiences translational offset and angular yaw, passing that displacement down to every placement on the cycle.
Thermal cycling through convection reflow ovens degrades fixture flatness through repetitive expansion cycles. Pallet materials such as synthetic resin composites, anodized 7075-T6 aluminum, and titanium inserts exhibit differing coefficients of thermal expansion. Over five hundred thermal passes, an aluminum carrier undergoes localized creep around high-load spring clamps, skewing local pocket datums relative to peripheral optical targets.

Coordinate Registration Mechanics
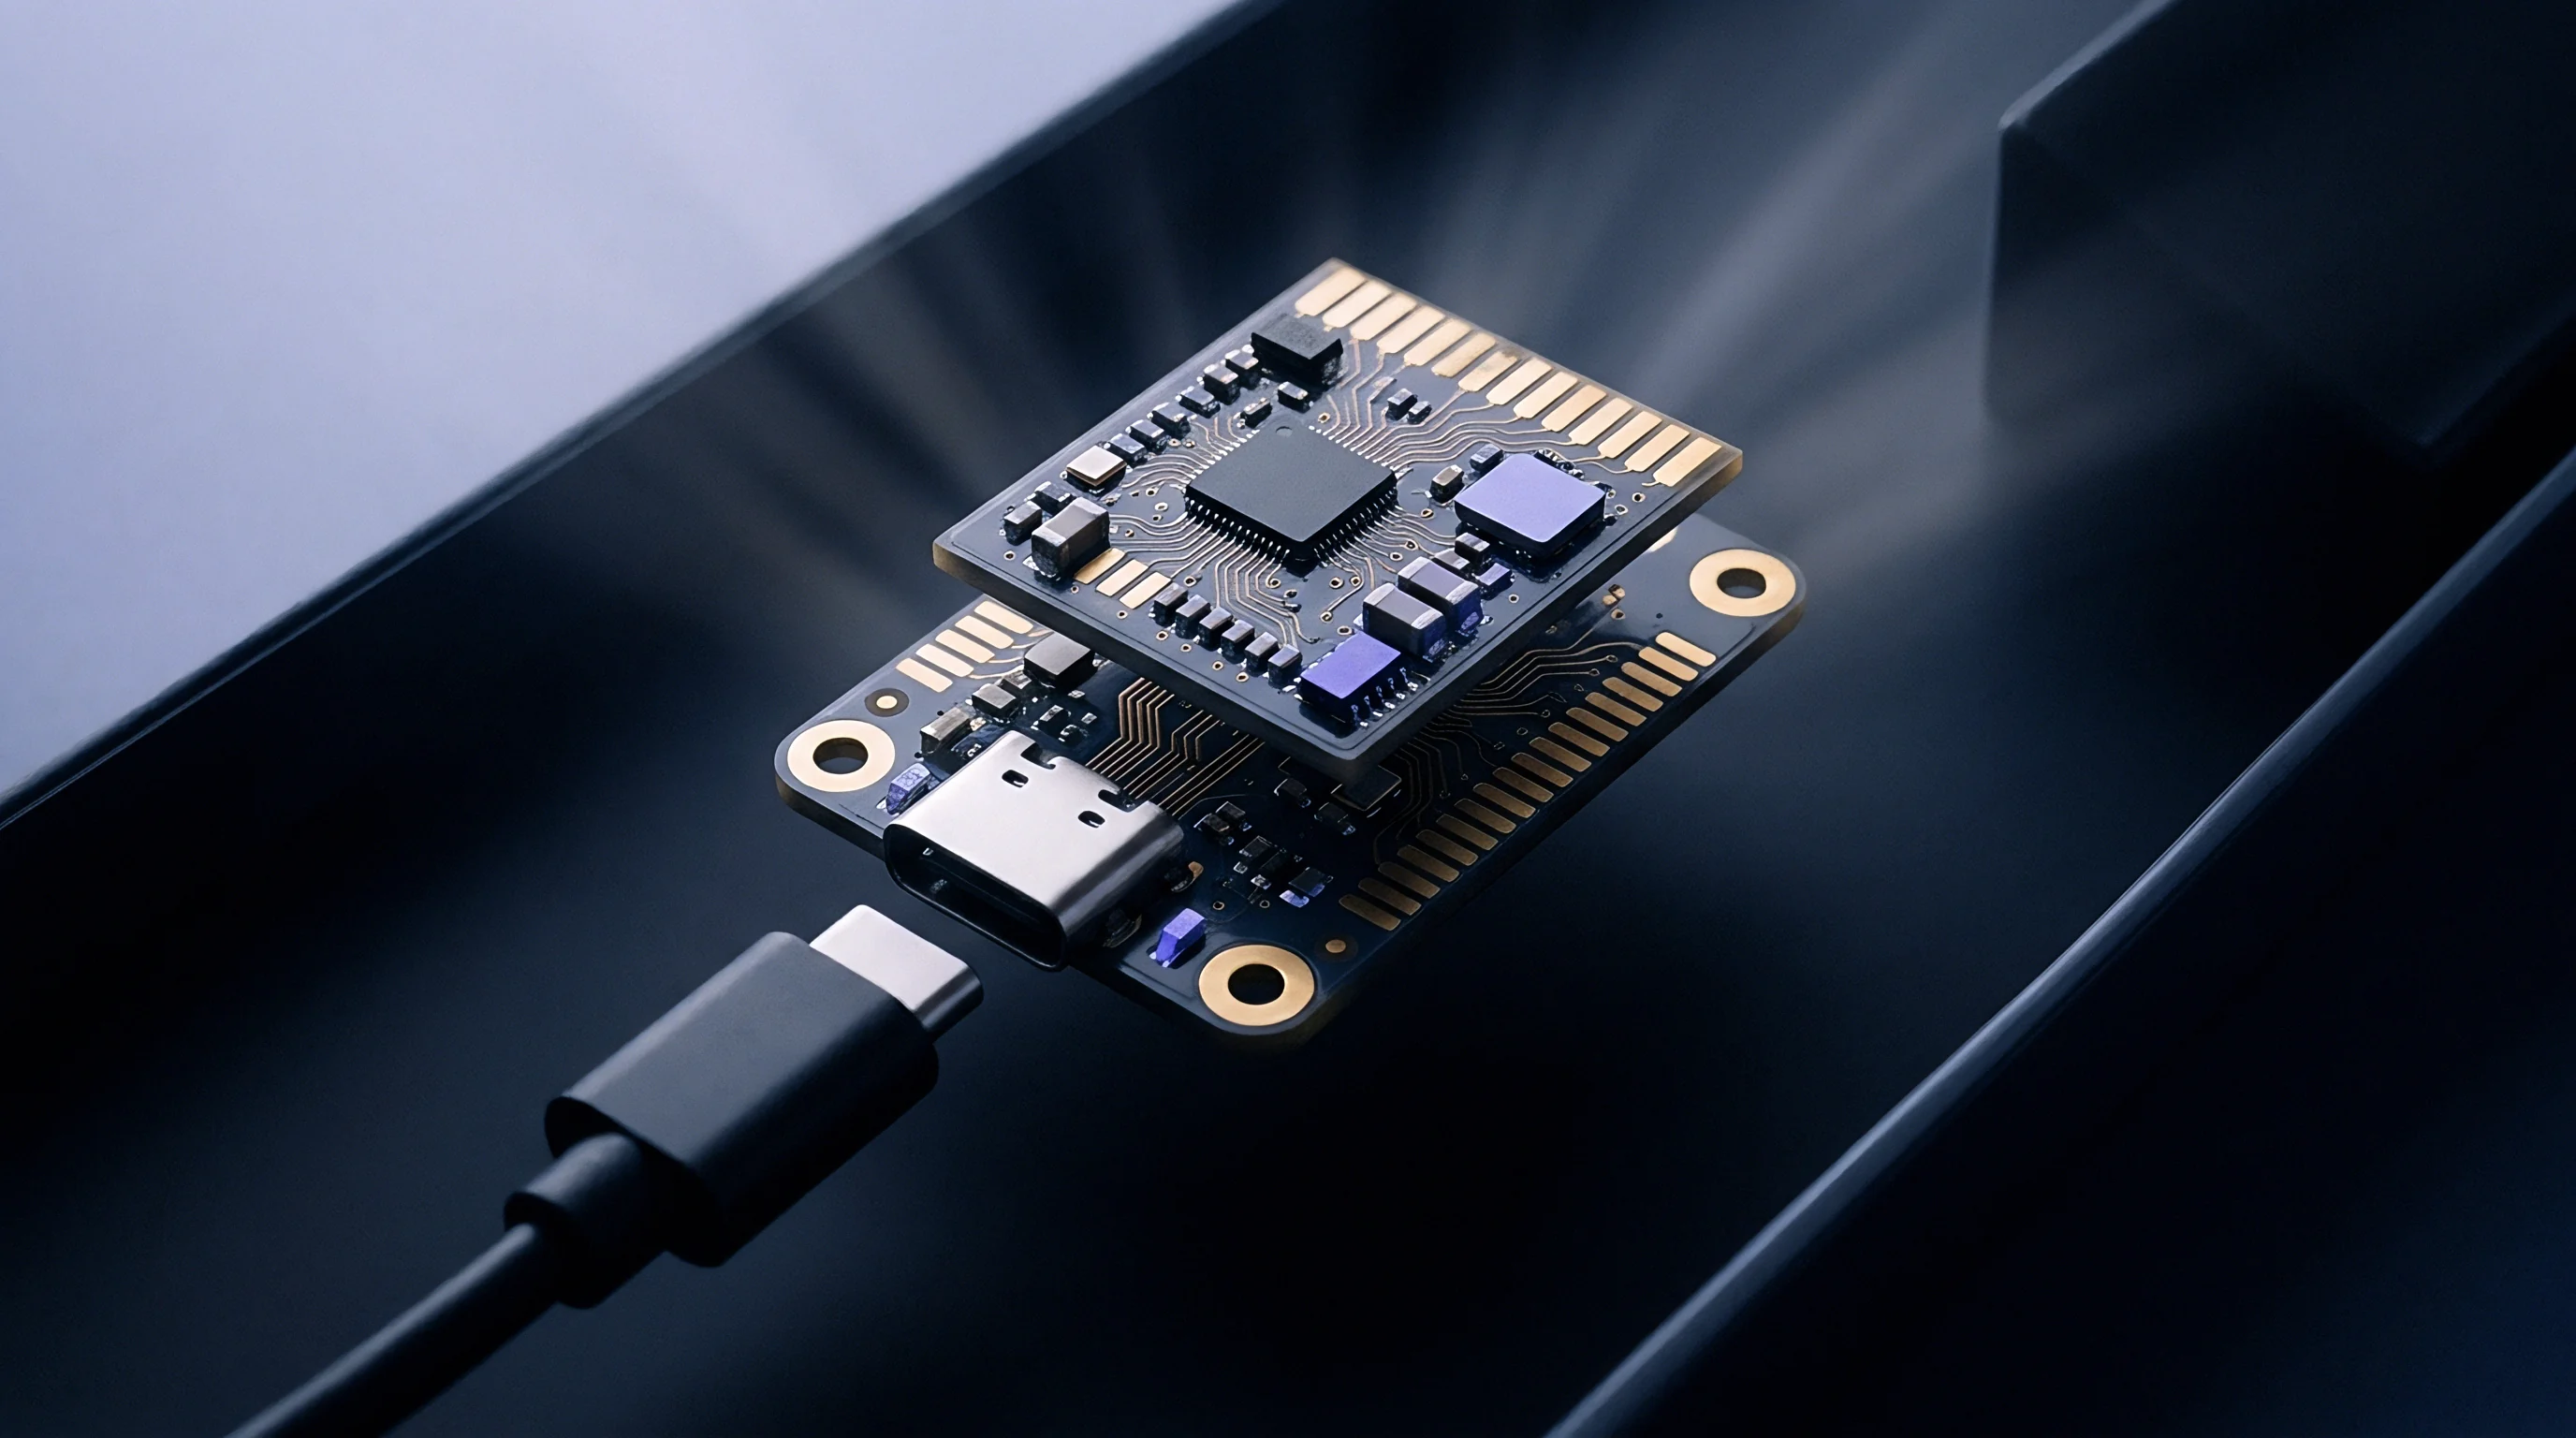
Placement coordinates reference three distinct mechanical origins across the assembly envelope. The primary coordinate origin resides at the conveyor rail datum edge, established by hardened steel rails and mechanical clamp bars. The secondary origin sits on the fixture plate, designated by primary round and secondary diamond locating pins manufactured to nominal tolerances of plus or minus five micrometers.
The tertiary origin belongs to individual component nests machined into the carrier face.
A four-micrometer clearance between a tooling pin and its guide bushing introduces up to fourteen microradians of pallet angular yaw across a three-hundred-millimeter carrier span.
Kinematic nesting demands that pin clearances remain strictly controlled through continuous run cycles. As tooling pins wear against pallet bushings, lateral play enters the registration chain. Placement systems reading board-level local fiducials partially compensate for gross panel translation, yet high-speed placement routines often bypass individual pocket alignment to protect line tact times.
When algorithms skip secondary fiducial passes, pocket-to-pocket offset translates directly into solder pad overhang.
Once worn bushings destroy true position, pin clearances accumulate mechanical slop across conveyor indexing routines, transferring mechanical shocks directly into sensitive sub-assemblies.

Nest
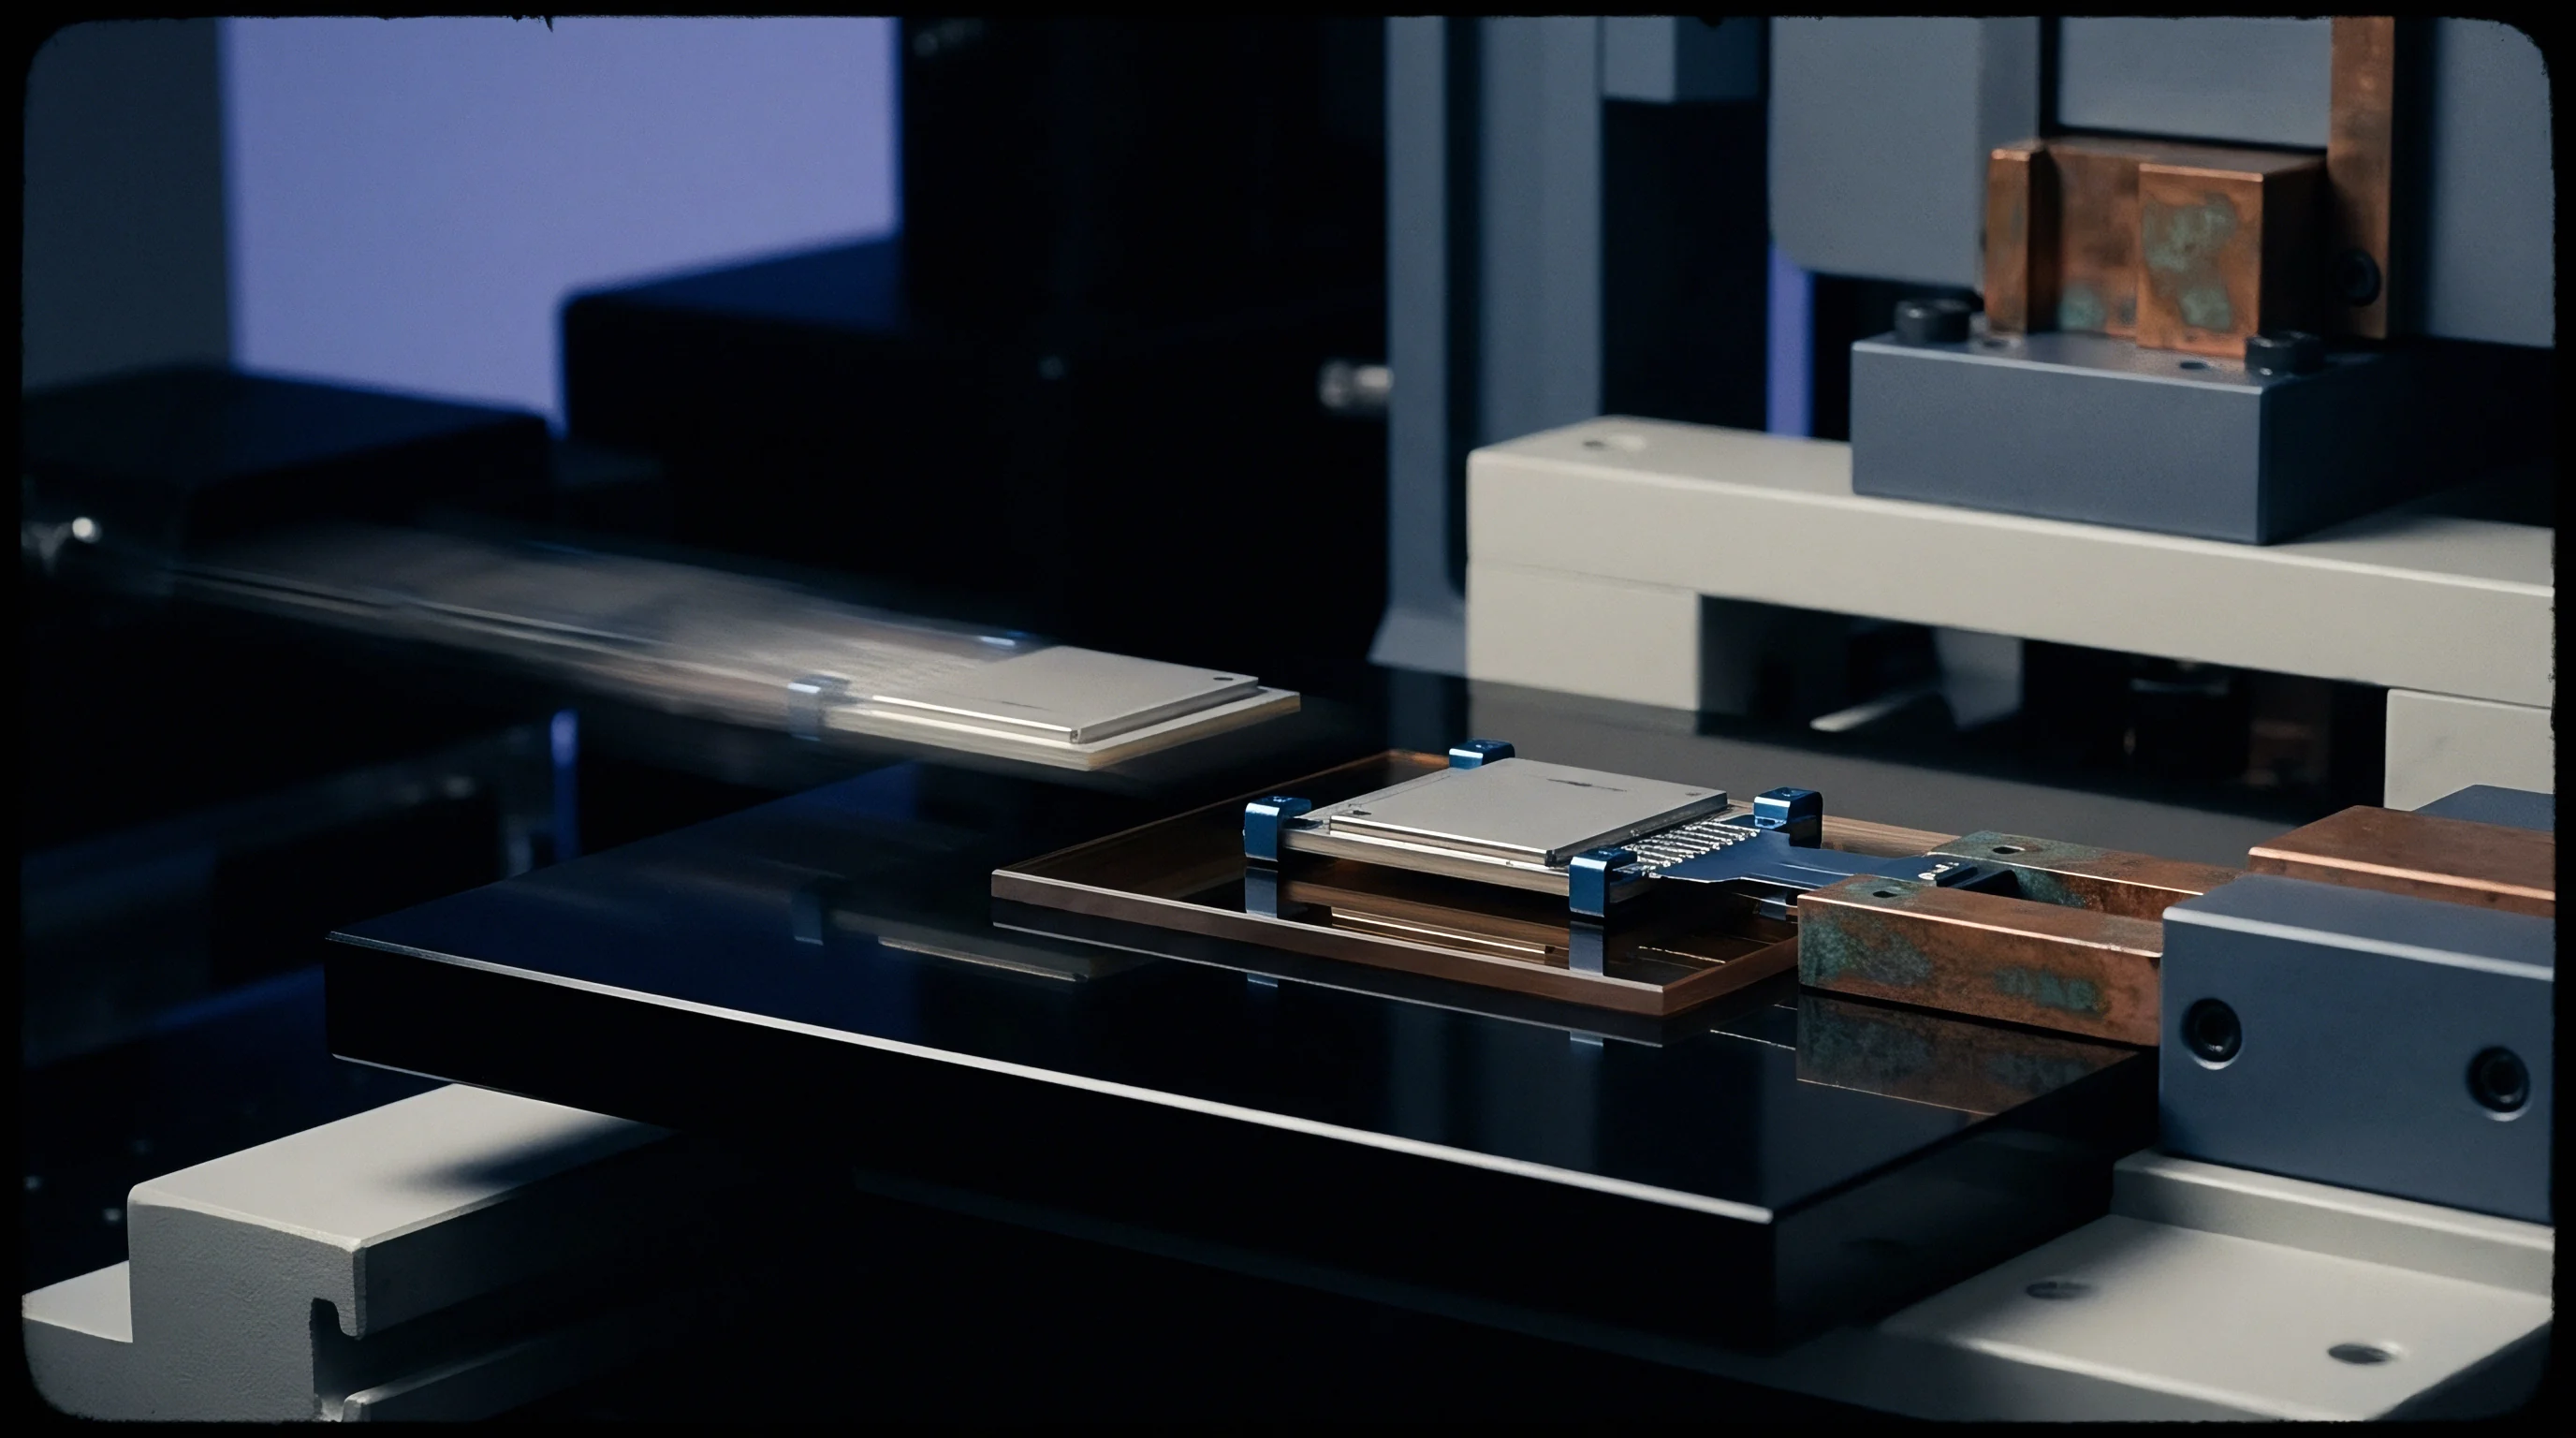
Pockets machined into carrier plates support fragile substrates against dynamic placement impact forces. High-speed placement heads exert vertical downward impact loads reaching 4.5 Newtons during nozzle deceleration and z-axis touch-down. An unsupported substrate pocket deflects downwards, generating a trampoline rebound action as the placement head retracts.
Substrate bounce during component release displaces wet solder paste deposits, scattering ultra-fine pitch passives across solder mask dams. Fixture nests incorporate continuous vacuum channels, elastomer suction grommets, or mechanical spring clamps to immobilize thin circuit boards against rigid pocket floors. A loss of differential vacuum pressure permits lateral substrate migration under fifty-meter-per-second-squared gantry accelerations.
Where Do Pallet Resonances Skew Offset Distributions?
Resonance modes in composite fixtures excite severe high-frequency vibrational displacement during axis reversal. When a dual-gantry placement head reverses direction at two gravities of acceleration, mechanical pulses propagate across the conveyor rails into the fixture bed. Fixture flexure shifts component pads away from their nominal coordinates precisely when nozzles descend.
| Material Class | Tensile Modulus (GPa) | Thermal Expansion (ppm/K) | Static Deflection (um) | Resonant Frequency (Hz) |
|---|---|---|---|---|
| Woven Glass Epoxy Composite | 24.0 | 14.0 | 12.8 | 145 |
| Carbon Fiber Reinforced Polymer | 65.0 | 2.5 | 4.2 | 380 |
| Anodized 7075-T6 Aluminum | 71.7 | 23.2 | 3.8 | 410 |
| Titanium Grade 5 Insert Plate | 113.8 | 8.6 | 2.1 | 620 |
Static deflection characteristics indicate that high-modulus substrates resist mechanical punch forces during rapid nozzle landing sequences. Aluminum pallets provide rigidity, yet thermal expansion mismatches induce board bow inside reflow zones. Titanium insert plates maintain dimensional stability, but excessive mass limits rapid pallet conveyor transfer speeds.
Mechanical beryllium copper edge fingers lose spring temper when exposed repeatedly to peak oven temperatures exceeding 250 degrees Celsius. As clamp force decays beneath three Newtons, substrate perimeter hold-down fails. Uncontrolled vibration during high-speed transit shifts minute chip components off designated termination targets, terminating automated inspection yields at the line exit.

Gauge
Valid statistical process control limits demand rigorous measurement systems analysis across fixture verification tools. Automated optical inspection stations, benchtop coordinate measuring machines, and line laser triangulation sensors evaluate pallet wear. Line operators frequently confuse fixture manufacturing tolerances with measurement uncertainty introduced by inspection illumination angles and sensor resolution limits.
Evaluating gauge repeatability and reproducibility requires isolating fixture dimensional variability from operator handling and camera pixel resolution. The gauge error consumes a substantial portion of the specification band if optical triangulation systems suffer from reflective glare off anodized pallet pockets. A gauge repeatability ratio exceeding twenty percent invalidates statistical control limits, triggering unnecessary tooling adjustments.

Does Optical CMM Filtering Mask Dynamic Deflection?
Benchtop coordinate measuring machines capture static dimensions within a temperature-controlled laboratory environment at twenty degrees Celsius. These tactile or optical systems measure pocket depths, pin hole locations, and clamping bar alignments under zero acceleration loads. On the production floor, carrier pallets operate at fifty degrees Celsius amidst conveyor vibrations and nozzle impact forces.
Tactile touch probes apply minute gram-level contact forces that fail to reveal mechanical elasticity in spring-loaded retaining clamps. Optical scanning sensors apply point-cloud smoothing algorithms that mathematically eliminate localized burrs, machining scallops, and pocket floor unevenness. Production teams relying strictly on static optical validation deploy compliant pallets that flex excessively under operational high-speed placement conditions.
Gauge Repeatability and Reproducibility calculations must consume less than ten percent of total fixture positional tolerance before any statistical control chart detects true mechanical wear.
Measurement uncertainty compounds when production facilities evaluate multi-pocket pallets across disparate inspection benches. Tooling qualification protocols isolate gauge error by running structured evaluation sequences across all assembly nests.
- Pocket Datum True Position verifies the absolute Cartesian offset of the primary locating nest relative to the pallet dowel pin centerlines.
- Clamp Retaining Force measures vertical spring hold-down capacity at nominal deflection using calibrated miniature load cells.
- Vacuum Draw Integrity isolates seal leak rates across individual nests when connected to standardized shop-floor negative pressure lines.
- Surface Coplanarity Mapping captures pocket floor flatness variations across the length and width of the pallet plate.
Production yields drop when metrology limits remain broad.

Band
Statistical process control for high-speed placement fixtures centers on subgroup tracking of component centroid errors in X, Y, and rotational theta directions. Setting control limits too tight generates excessive false alarms, halting lines placing seventy pieces per minute. Setting control limits too loose allows gradual fixture pocket wear to trigger solder bridging, tombstones, and open terminations at the post-reflow automated optical inspection gate.
Process capability evaluations rely on Shewhart X-bar and R charts or X-bar and S charts tracked by specific pallet serial numbers. Calculating control limits requires isolating common-cause variation from assignable causes such as sheared locating pins or warped clamp bars. When calculating three-sigma control limits for pallet pocket translational offset, the standard deviation incorporates both the pick-and-place gantry repeatability and the fixture nest clearance.
Consider an assembly process mounting 0402 metric components on four-pocket flex circuit carrier fixtures. The operational placement accuracy specification stands at plus or minus thirty micrometers from pad center. Machine gantry positioning capability accounts for a standard deviation of 3.2 micrometers under steady thermal state.
Fixture locating pin clearance contributes an additional standard deviation of 2.1 micrometers across repeated conveyor arrivals.
The total pooled standard deviation equals the square root of the sum of independent variances, yielding 3.82 micrometers. Upper and lower three-sigma statistical control limits for subgroup averages of five consecutive placements settle at plus or minus 5.13 micrometers from nominal zero offset. A process targeting a Cpk value of 1.67 demands that control boundaries intercept assignable drift well before components migrate past seventeen micrometers from nominal position.
| Metric | Subgroup Size | Upper Control Limit (UCL) | Lower Control Limit (LCL) | Action Threshold |
|---|---|---|---|---|
| X-Axis Translational Drift | 5 placements | +5.8 um | -5.8 um | Rule of 7 consecutive runs |
| Y-Axis Translational Drift | 5 placements | +5.8 um | -5.8 um | Rule of 7 consecutive runs |
| Angular Skew (Theta) | 5 placements | +0.045 deg | -0.045 deg | Single point excursion |
| Pocket Z-Height Coplanarity | 4 nests | +18.0 um | -18.0 um | Range expansion over 10% |
| Residual Clamp Force | 4 clamps | 5.2 N | 2.8 N | Drop below 3.0 N |
Data streams derived from post-placement inspection systems feed real-time automated process control engines. If seven consecutive pallets show positive X-axis drift exceeding 2.5 micrometers within nest three, the monitoring system flags that specific fixture serial ID for mechanical maintenance.
A stable high-speed placement line maintains a minimum process capability index of 1.67, keeping component lead offsets within fifty percent of the pad solder mask boundary.
Conveyor preheaters elevate pallet temperatures prior to the placement station, expanding composite bases along the transport axis. A pallet measured cold in the morning shows negative dimensional offsets compared to identical measurements collected under steady-state operating temperatures after continuous inline circulation.
Line supervisors frequently balance subgroup frequency against computing overhead and operator intervention delays. Whether individual pocket telemetry should remain separated from bulk pallet offsets during instantaneous control limit recalculation remains an open question across high-mix electronics manufacturing facilities.

Upkeep
Fixture maintenance regimes determine whether placement operations hold specified statistical control limits across extended production contracts. Pallet surfaces collect airborne flux residues, cured adhesive drips, and loose solder spherules during automated manufacturing passes. These contaminants settle into dowel pin bushings and nest cavities, lifting circuit substrates away from reference surfaces.
Automated ultrasonic cleaning cycles strip volatile deposits, yet harsh chemical solvents degrade resin binders in composite fixtures over time. Delamination along pocket perimeters compromises mechanical edge support, causing localized deflection spikes during high-speed nozzle contact. Pallet management systems monitor total oven exposure hours, routing carriers to bench refurbishment stations upon hitting strict cycle ceilings.
Refurbishment programs replace worn beryllium copper spring clamps, install fresh diamond locating pins, and re-machine critical datum surfaces. A mechanical re-work operation on a high-speed carrier plate requires renewed coordinate measuring machine validation before the tool re-enters the active line inventory.
- Decontamination strips residual solder paste and organic flux films inside an ultrasonic wash chamber using pH-neutral aqueous saponifiers at fifty degrees Celsius.
- Bushing Bore Verification checks internal locating diameters against Go and No-Go plug gauges to isolate radial wear exceeding six micrometers.
- Pin Replacement extracts worn steel locating pins with pneumatic arbor presses and installs precision dowels coated in diamond-like carbon to mitigate sliding galling.
- Clamp Tension Restoration swaps work-hardened retaining springs for calibrated spring assemblies checked against dynamic force transducers.
- Reference Re-Certification logs five-point surface coplanarity profiles on an automated bridge optical gauge to verify flatness across every component nest.
Tooling pins gall under dry friction. Routine inspection prevents catastrophic mechanical jams within automated pallet return elevators and high-speed conveyor transfers.
Traceability systems tie individual pallet serial barcodes to electronic defect logs generated by automated optical inspection gates. If an active pallet serial number registers three consecutive statistical control limit violations for component rotation or lateral drift, the line controller diverts the carrier to a quarantine spur automatically.
Sourcing agreements governing high-speed module manufacturing protect both parties by explicitly defining fixture refurbishment intervals, replacement tolerances, and inspection regimes. Master manufacturing service agreements incorporate standard maintenance clauses stipulating that any carrier fixture exceeding twelve micrometers of cumulative locating pin wear or losing twenty percent of initial clamping force stands immediately disqualified from billable line operations until certified laboratory re-calibration takes place.