Meaning
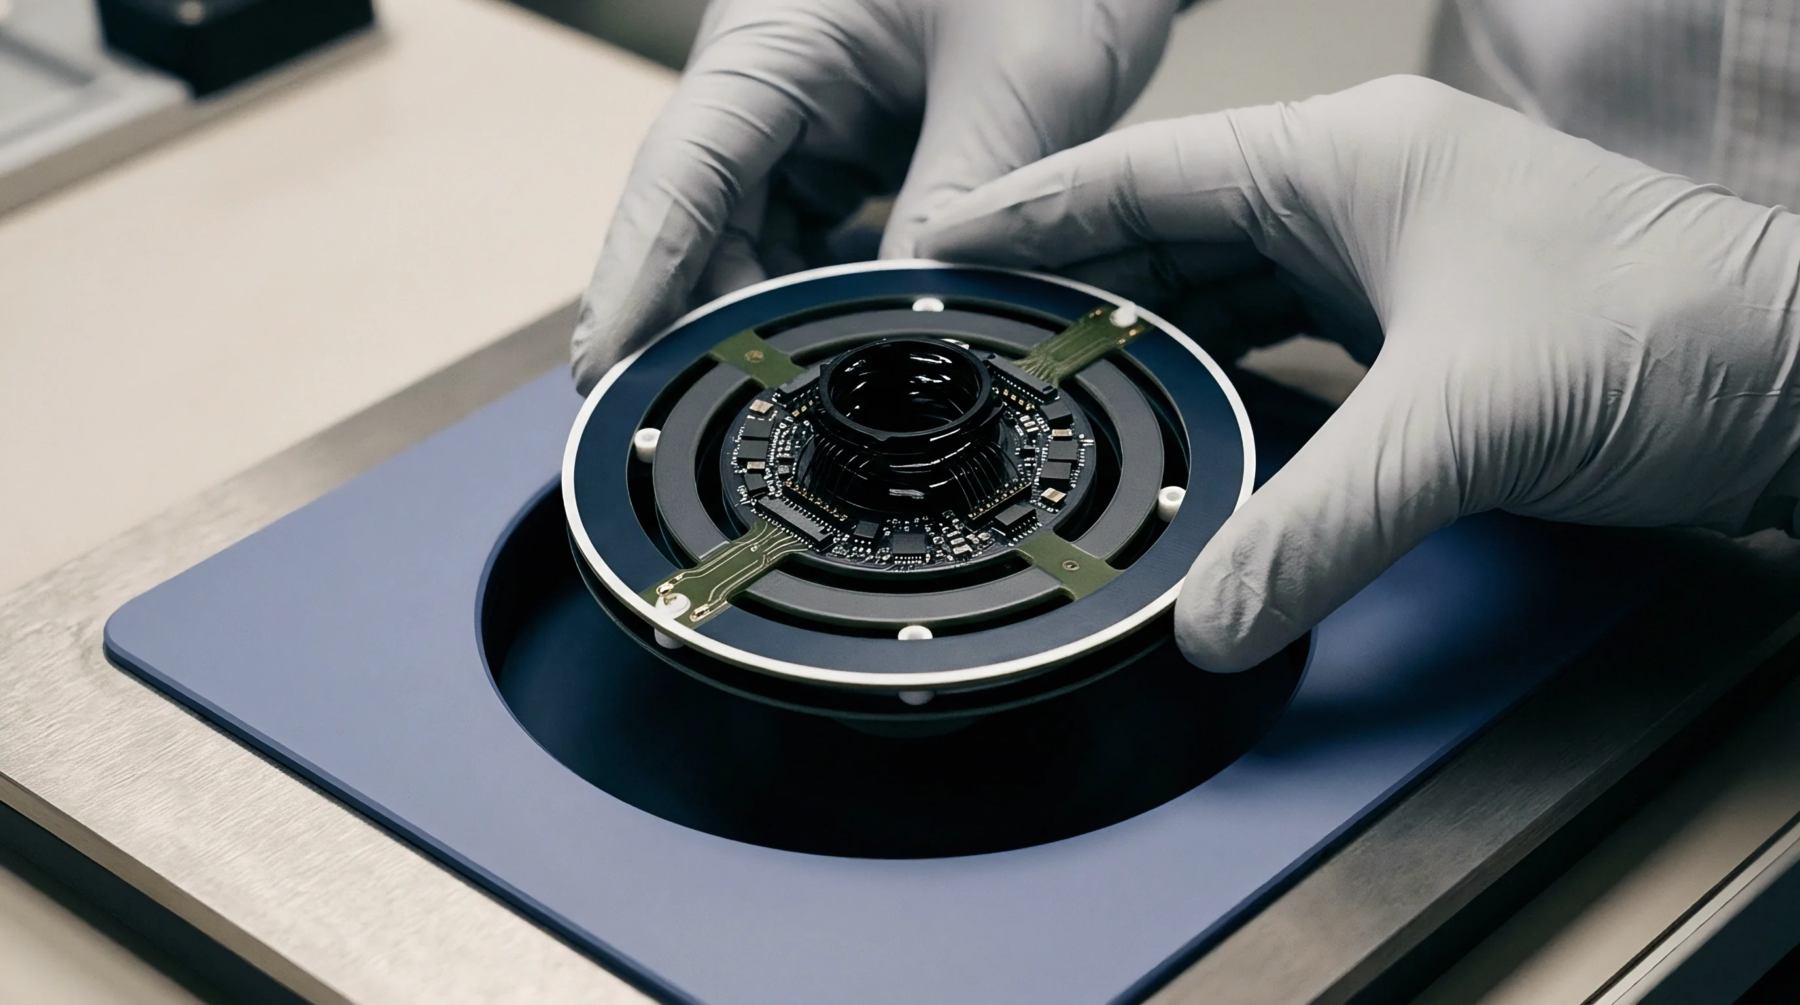
Physical reference hardware with fully characterized operational parameters serves as a baseline standard for functional verification and automated test fixture alignment. A designated golden unit represents a fully compliant board or device assembly whose radio frequency, power, and digital interfaces have undergone laboratory measurement and certification. Test engineers use this stable sample to validate test bench calibration, verify socket repeatability, and isolate instrumentation drift across production lines.
The characterized unit establishes a physical performance standard against which newly assembled commercial devices are directly evaluated during mass production runs.
Measurement Baseline
Reference assemblies maintain tightly documented performance values across all major functional blocks, including transmit power, receiver sensitivity, clock jitter, and sleep current consumption. Environmental chambers and calibrated laboratory instruments measure the electrical behavior of the golden unit across specified voltage and temperature profiles. The resulting performance baseline is logged in the test engineering repository, providing exact reference measurements for daily verification routines.
Automated test routines measure the reference sample at shift handovers to confirm that fixtures, cables, and instrumentation have not degraded. Any deviation between the recorded baseline and current fixture readouts triggers an immediate halt to the line for maintenance.
Fixture Verification
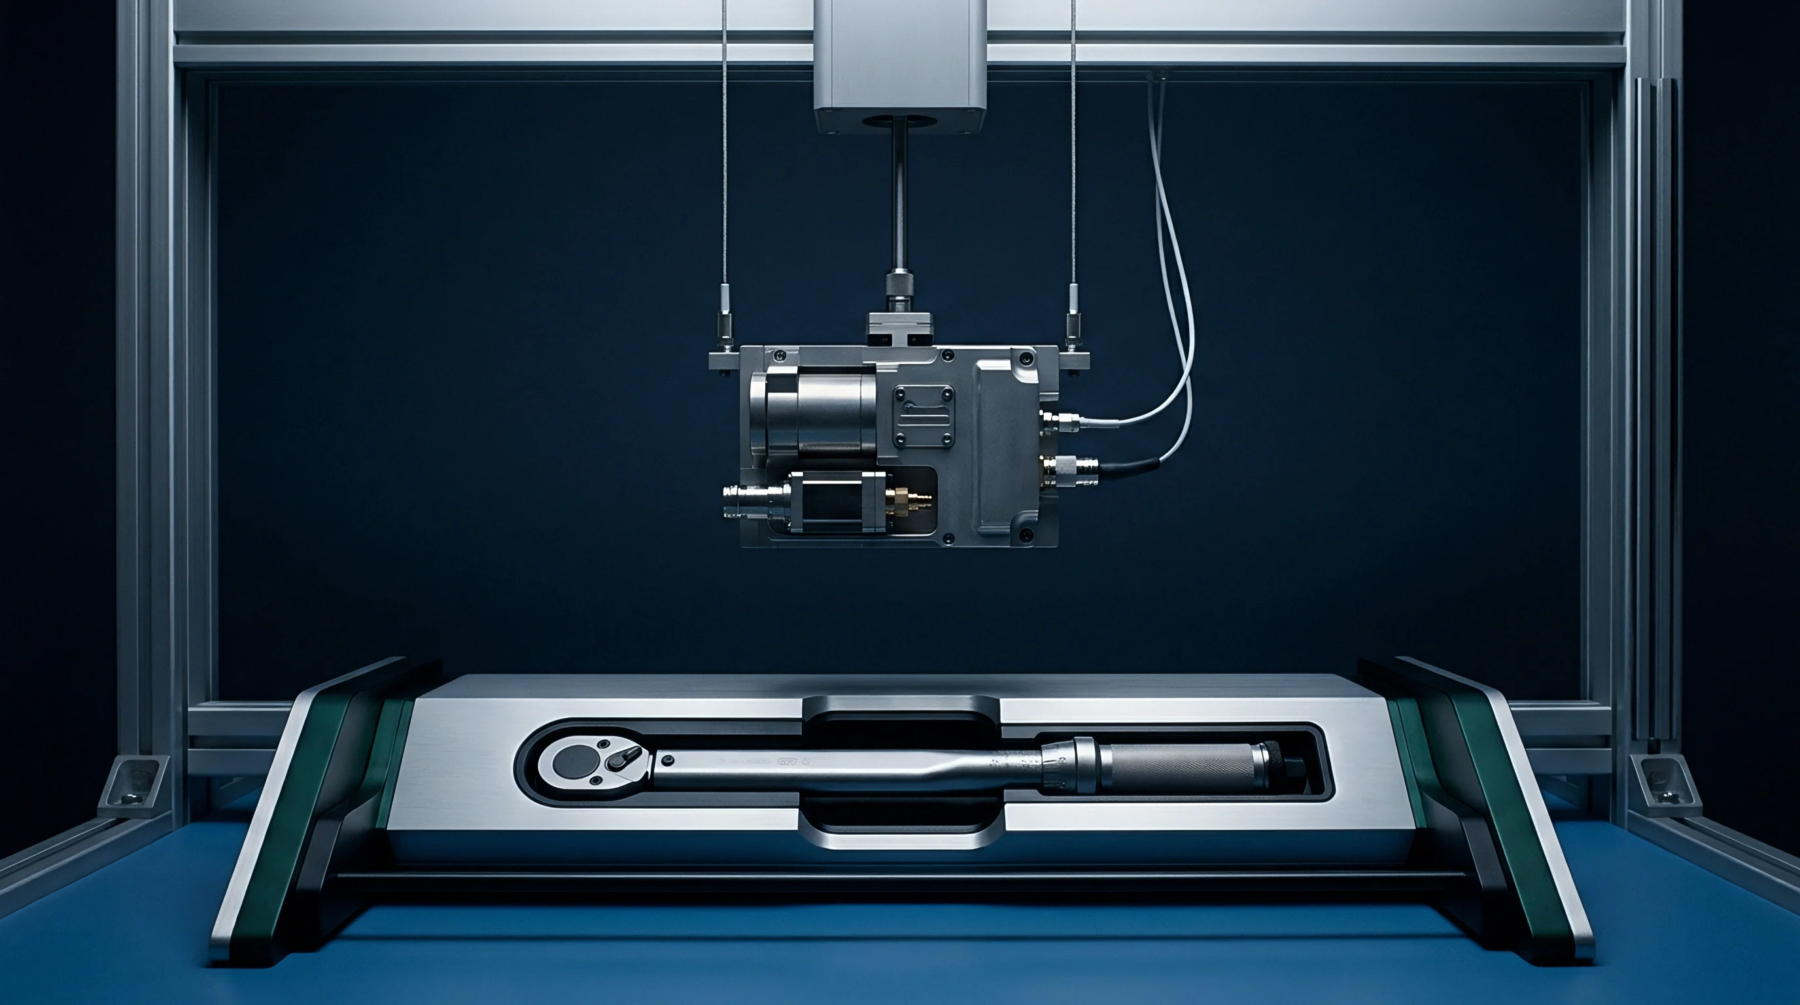
Physical test fixtures undergo mechanical wear and electrical degradation from thousands of contact cycles, making reference verification indispensable. Inserting a golden unit into an automated test bed validates that pogo pins, coaxial switches, and shielding enclosures provide stable electrical contact without intermittent signal loss. High-volume manufacturing plants use secondary and tertiary reference units to cross-verify discrepancies if the primary reference unit shows unexpected drift.
Wear on interface connectors requires periodic recertification of the reference hardware against primary metrology standards. Controlled storage environments protect these benchmark devices from mechanical shock, moisture, and electrostatic discharge during idle periods.
Assembly Screening
Production monitoring programs deploy reference benchmarks to troubleshoot anomalous drop-offs in end-of-line manufacturing yields. When an entire batch of boards fails a specific RF output threshold, technicians run the golden unit through the identical test sequence to determine if the issue lies in manufacturing defects or test equipment miscalibration. This cross-check eliminates false failures, saving production runs from unnecessary rework or teardown operations.
Quality agreements specify how often reference units must undergo full recertification against primary lab standards to maintain valid traceability across international manufacturing facilities. Reference units preserve measurement consistency throughout product manufacturing lifecycles.