Meaning
High resolution X-ray imaging provides a volumetric reconstruction of internal structures by rotating a sample through a beam path. The micro-CT system captures sequential projections that software reconstructs into a three dimensional density map. This modality operates by detecting the attenuation of X-ray photons as they pass through materials of varying thickness and atomic number.
Internal Integrity
Engineers select this non-destructive method during the failure analysis phase to visualize voids within polymer housings or fractures in ceramic substrates. Micro-CT detects defects at a scale smaller than standard clinical scanners permit. Precise alignment of the detector and source allows for the identification of delamination at the interface of a printed circuit board and its conformal coating.
System Validation
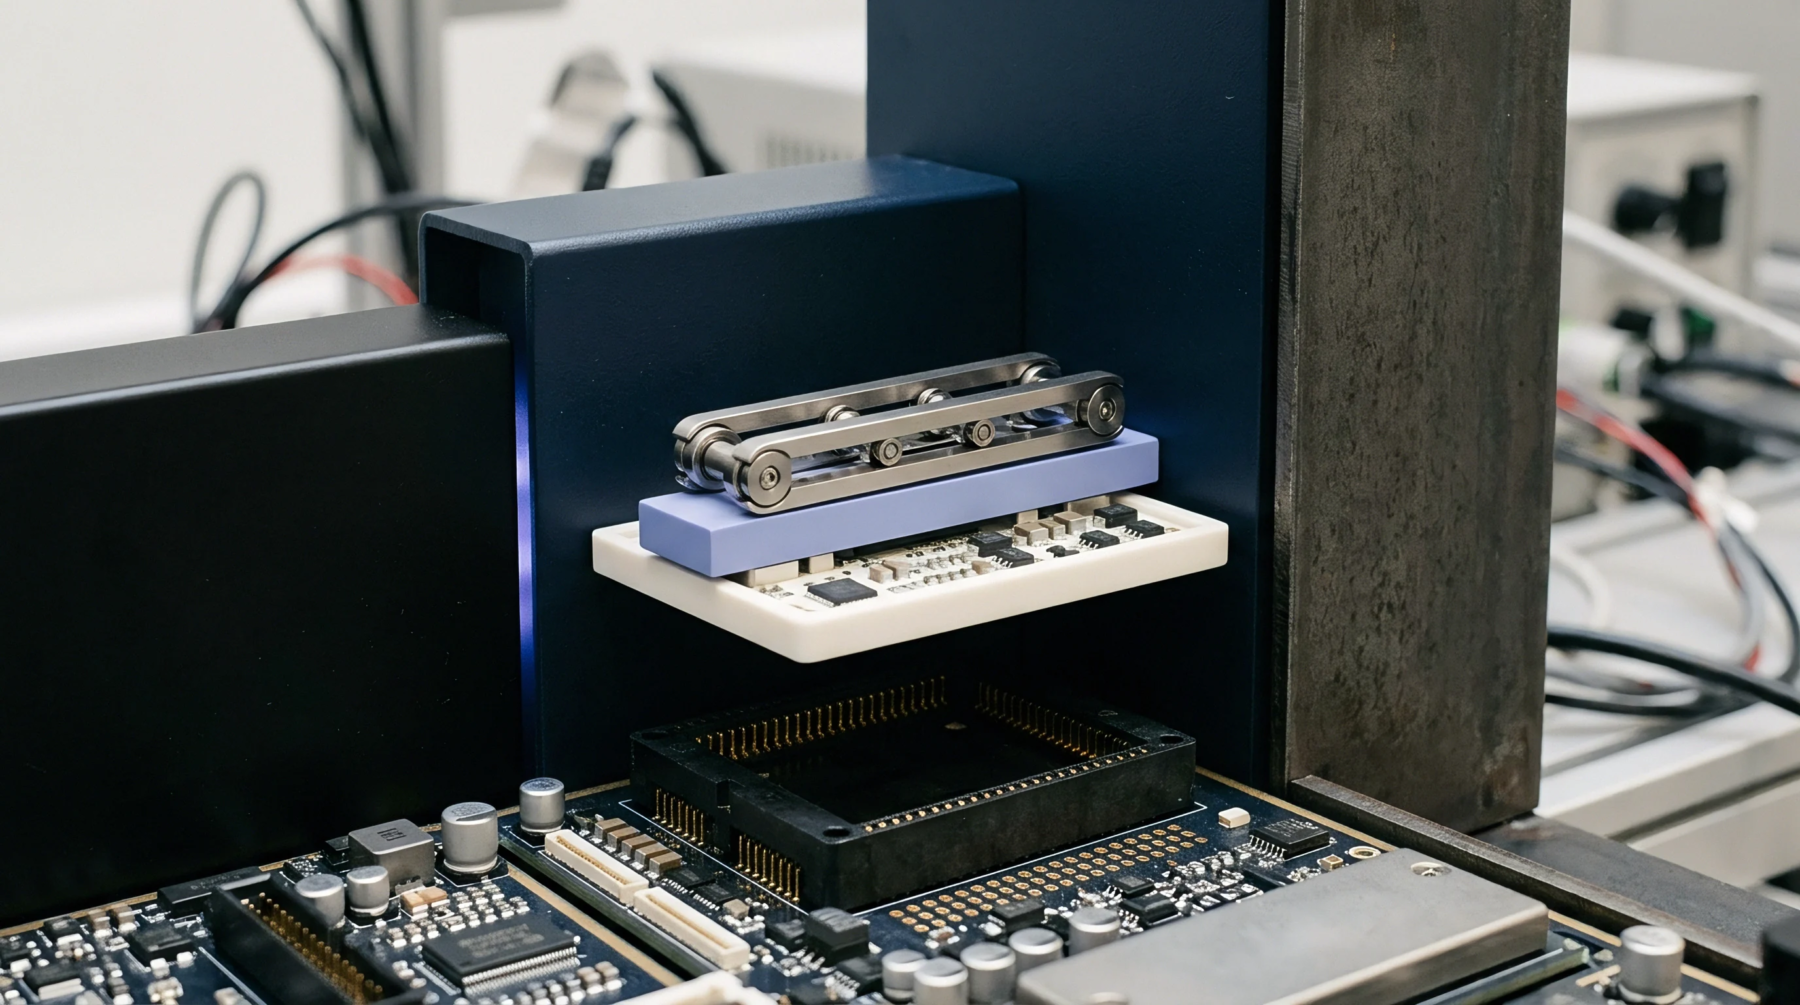
Data obtained from these scans confirms if the mechanical fit between a thermal heat sink and a component package meets design tolerances. Testing departments use these results to correlate thermal performance with internal assembly gaps. Variations in geometry detected during this verification step dictate the necessary adjustments to manufacturing parameters for subsequent production lots.
Boundary Condition
Physical constraints on the sample size and density limit the application of this instrument in high volume industrial lines. Dense metal components attenuate the beam to an extent that reduces contrast and obscures lighter features located behind those structures. Analysis of thicker parts frequently requires higher energy sources or longer exposure intervals to maintain image clarity.
Optimal settings derive from the specific material properties and the physical volume of the object under examination.