Meaning
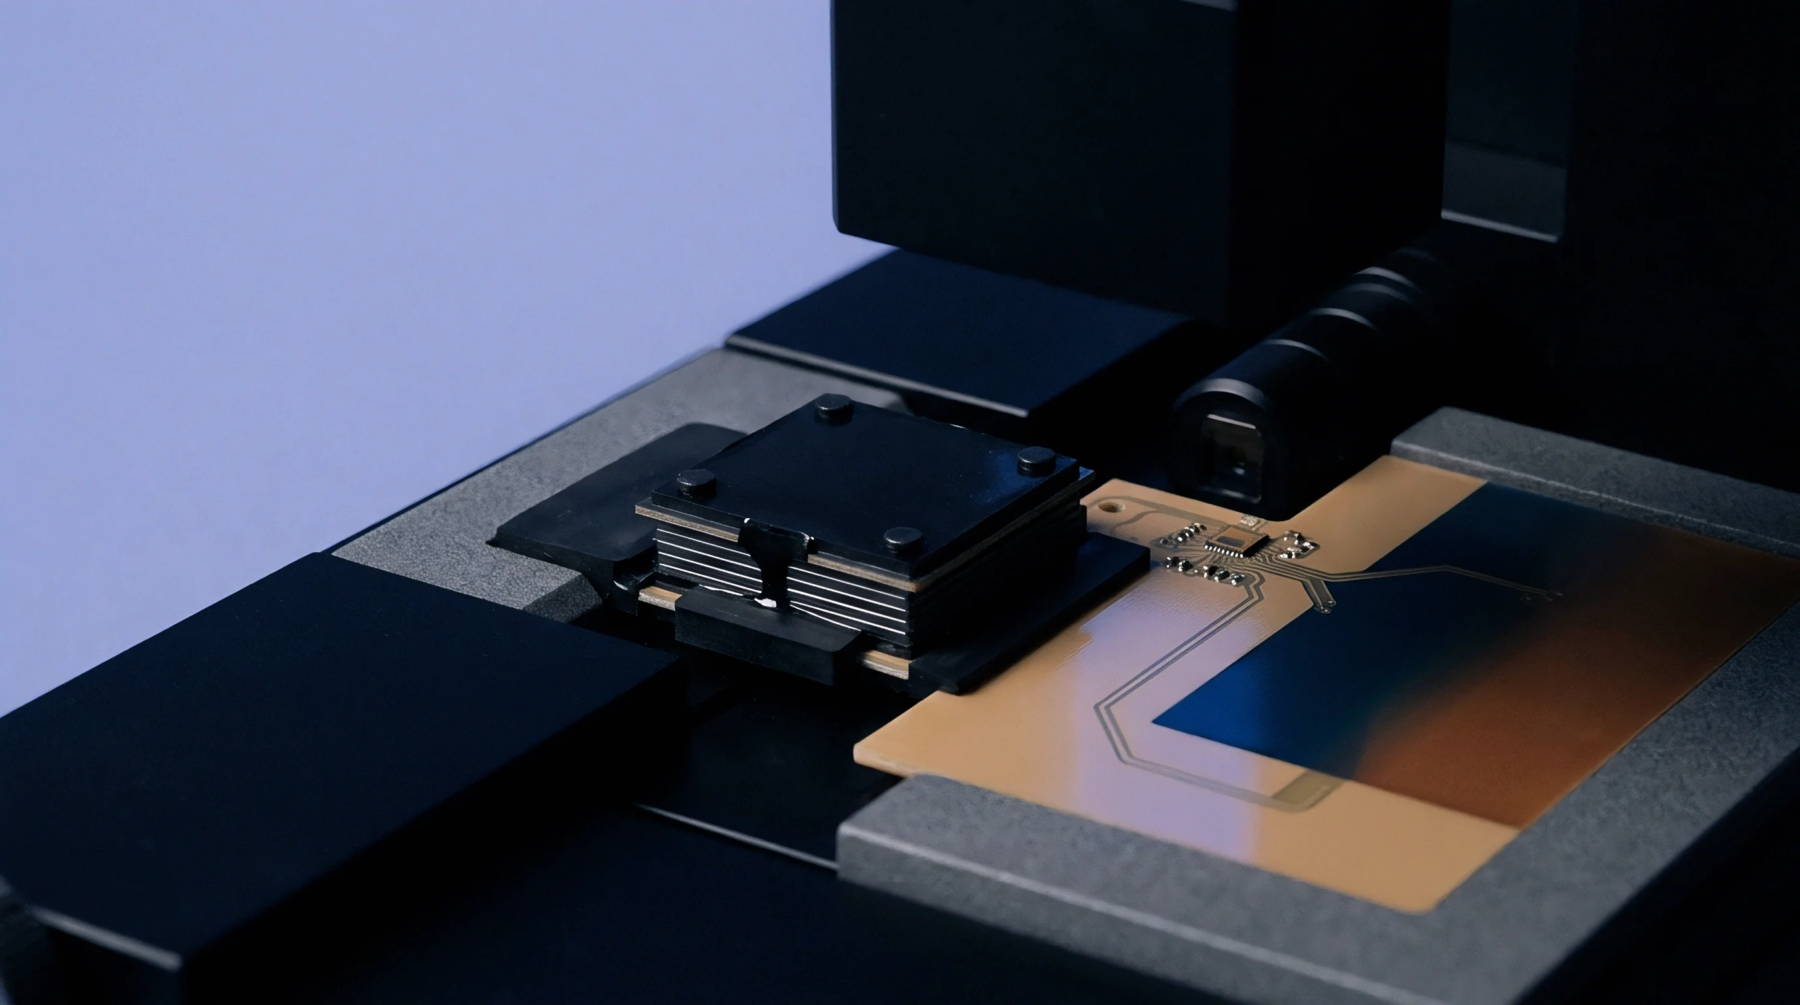
A non destructive test used to evaluate solder joints identifies hidden defects beneath the surface of a ball grid array package where traditional visual methods cannot reach. The use of x-ray inspection bga allows quality technicians to see through the opaque plastic housing of a chip and the copper layers of a circuit board. This technique produces an image of the solder balls that connect the component to the board, revealing their shape and their alignment.
It is the only reliable way to find issues like solder bridges, voids, or cold joints that are tucked away in the center of the array. By finding these defects early, the manufacturer can adjust their reflow oven settings or their stencil design to improve the overall yield of the assembly line. This inspection is a standard requirement for high density electronics used in automotive and aerospace applications.
Solder Verification
The image produced by the system shows the density of the solder in each connection. A good joint appears as a dark, uniform circle that is centered on the pad. During x-ray inspection bga, the technician looks for variations in the size and the darkness of these circles.
If a ball is too small, it suggests that there was not enough solder paste applied to the board. If it is too large or irregular, it could mean that the solder has flowed to a nearby pad and created a short circuit. The ability to measure these dimensions precisely is what makes this tool so valuable for process control.
It provides a level of detail that is impossible to see with the naked eye or a standard microscope.
Void Detection
The presence of small air bubbles within a solder joint can weaken the mechanical strength of the connection and lead to a failure over time. These bubbles, known as voids, are often caused by the outgassing of the flux during the heating process. While a small amount of voiding is acceptable, an excessive number of bubbles can reduce the electrical conductivity and the thermal performance of the joint.
The x-ray inspection bga process quantifies the percentage of the joint that is taken up by these voids. If the percentage exceeds the limit set by the industry standards, the board is rejected or sent for rework. Monitoring this metric helps the engineering team to optimize the chemical composition of the solder paste and the profile of the reflow cycle.
Hidden Joint
The complexity of modern circuit boards often means that components are placed very close together, making it difficult to inspect them from the side. Because the connections of a ball grid array are located directly under the body of the chip, they are completely invisible once the part is soldered down. The x-ray inspection bga overcomes this limitation by using penetrating radiation that passes through the entire assembly.
This allows the auditor to check the quality of every single ball in the array without damaging the board or the component. It is a critical step for verifying the integrity of the most complex parts of the system. The final image provides a permanent record of the assembly quality that can be used for future failure analysis if the device ever returns from the field.