Mould and Test Jig Ownership When Production Moves
Asset ownership requires unbundled NRE contracts, native CAD databases, containerized firmware build tools, and explicit bailment agreements waiving factory liens.

Vault
Engineering documentation transfers form the backbone of any hardware production migration. When an OEM or brand moves manufacturing from an incumbent contract manufacturer or ODM to a secondary facility, the completeness of the digital asset package determines whether the shift takes eight weeks or drags on in litigation for eighteen months. Modern electronics manufacturing relies on layered design files, custom build environments, compiled binaries, raw schematics, and mechanical geometry.
If one link in this chain remains locked inside the original factory’s proprietary systems, physical tooling and test fixtures end up stranded on the floor without working instructions.
A workable design transfer package requires far more than a Gerber zip file and an exported PDF schematic. Native CAD files from platforms like Altium Designer, Cadence Allegro, or PADS form the core of hardware intellectual property. They carry board stack-up definitions, custom pad geometries, internal copper pours, differential pair constraints, and footprint libraries with embedded vendor part numbers.
Factories frequently attempt to fulfill asset transfer obligations by supplying only flat Gerber files or RS-274X outputs. Flat fabrication outputs permit raw board fabrication, but they prevent the receiving factory from running signal integrity simulations, modifying trace routing for second-source component substitutions, or updating test point placements for new pin-bed fixtures.
Mechanical design files present the same roadblock. Supplying STEP or IGES surface models yields geometry stripped of parametric history. When structural enclosures require mold adjustments ~ such as modifying wall thickness to compensate for resin shrinkage across different material suppliers or altering internal ribbing to withstand drop testing ~ the receiving toolmaker needs native parametric models from PTC Creo, SolidWorks, or Siemens NX.
Parametric files preserve feature trees, draft angles, mating tolerances, and shrinkage allowances. Without them, modifying tooling requires reverse engineering the entire enclosure geometry through optical scanning, introducing micro-dimensional errors that degrade ingress protection ratings and snap-fit retention forces.

Native CAD Files and Manufacturing Execution Data
Data integrity during a factory shift relies on standardized output formats alongside native design databases. Modern manufacturing execution lines require structured fabrication and assembly datasets to program automated machinery. SMT assembly lines read standardized data formats directly to drive solder paste inspection, automated optical inspection, and component placement machines.
| File Format Standard | Data Payload Included | Machine Program Automation | Design Revision Control Integrity |
|---|---|---|---|
| IPC-2581B / IPC-2581C | Layer stack-up, copper geometry, netlist, BOM, pick-and-place vectors, test points | Direct automated import for SMT placement, AOI, SPI, and ICT fixture generation | Integrated single-file XML structure preventing revision mismatch between copper and BOM |
| Gerber X2 / X3 | Copper layers, drill files, board outline, stack-up metadata, component attributes | Automated fabrication tooling setup with embedded layer order and drill attribute data | Requires external IPC-D-356 netlist file to cross-verify electrical continuity intent |
| RS-274X (Extended Gerber) | Raw 2D vector graphic layers, aperture definitions, separate drill files | Manual machine setup requiring operator mapping of layers, drill tools, and component origins | High risk of operator error during manual netlist and layer stack-up reconciliation |
| ODB++ (v7 or v8) | Comprehensive CAD/CAM database including netlist, graphics, and component placement | Full automated processing across CAM engineering and factory floor SMT automation | Proprietary format under vendor control, requiring specific parser version parity |
The manufacturing execution package must also include a bill of materials unbundled into exact manufacturer part numbers, full descriptions, reference designators, and qualified secondary sources. Contracting facilities often assign internal part numbers that mask actual component sources. Unmasking these parts demands line-by-line reconciliation of internal databases against original distributor invoices and packaging reels.
When an incumbent supplier conceals component sources behind internal numbering, bringing up SMT lines stalls while engineers run decapsulation and X-ray fluorescence material analysis on incoming components.

Firmware Source Repositories and Reproducible Builds
Failed firmware handovers cause more production bring-up delays during factory relocations than almost anything else. Handing over a compiled hexadecimal file or binary blob leaves the receiving team blind when component shortages force microcontroller substitutions. The handover scope demands full access to source code repositories, commit histories, build scripts, toolchains, linker configurations, and board support packages.
Software architecture must compile reproducibly, producing bit-for-bit identical binaries across different build environments.
The delivery of a compiled binary file without its underlying compiler flags, toolchain environment, and peripheral library dependencies invalidates firmware ownership during factory migration.
Modern embedded designs rely on secure bootloaders, cryptographic keys, and encrypted board communication protocols. Factory bring-up requires direct control over provisioning infrastructure. The transfer package includes key-generation scripts, Hardware Security Module configuration profiles, public/private key pairs, certificate signing requests, and secure element configuration binaries.
If the outgoing factory provisioned microcontrollers using an internal key server or proprietary flash programming algorithm without documentation, the incoming facility cannot provision replacement microcontrollers, bricking production units during programming.
The build environment itself should be containerized to guarantee continuity. A Docker container or virtual machine image housing the exact GCC compiler version, build automation scripts, Python utility libraries, and peripheral drive libraries eliminates build variance between engineering desks and factory flashing stations. In a radio module transfer across Asian production facilities, subtle compiler optimization differences between GCC 9.2 and GCC 10.1 caused silent memory corruption in the Bluetooth Low Energy stack, delaying production sign-off until the toolchain environment was containerized and synchronized across build servers.

Contractual Asset Assignment Clauses
Ownership of technical documentation hinges entirely on the phrasing of initial development contracts and manufacturing service agreements. Standard contract language drafted by factory legal teams often contains ambiguous phrases regarding background intellectual property and derivative works. A factory may argue that manufacturing optimization scripts, automated test sequences, Gerber panelizations, and board stack-up adjustments represent factory background IP created during process engineering.
Legal provisions must mandate immediate, unencumbered assignment of all foreground IP, including all derived tooling drawings, panel layouts, test software, and process specifications, upon payment of agreed non-recurring engineering fees. If contract provisions define background IP broadly without explicitly excluding product-specific tooling and test scripts, the outgoing factory holds legal leverage to withhold panel drawings and automated test software under claims of trade secret protection.
Standard master services agreements ought to include explicit software release schedules tied directly to engineering milestone payments. The clause must mandate that upon payment of each development phase, all CAD databases, software source code, Gerber sets, and mechanical geometry become the exclusive property of the buyer without residual liens or license restrictions.
Standard legal assignment language should read: “Upon full payment of applicable Non-Recurring Engineering (NRE) or tooling fees, Contractor hereby irrevocably assigns to Buyer all right, title, and interest in and to all hardware design files, native CAD databases, panel layouts, mechanical models, firmware source code, test sequences, fixture designs, and custom tool designs created or modified specifically for the manufacturing, testing, or assembly of Buyer Products, excluding only Contractor’s pre-existing generalized manufacturing execution software.”

Tooling
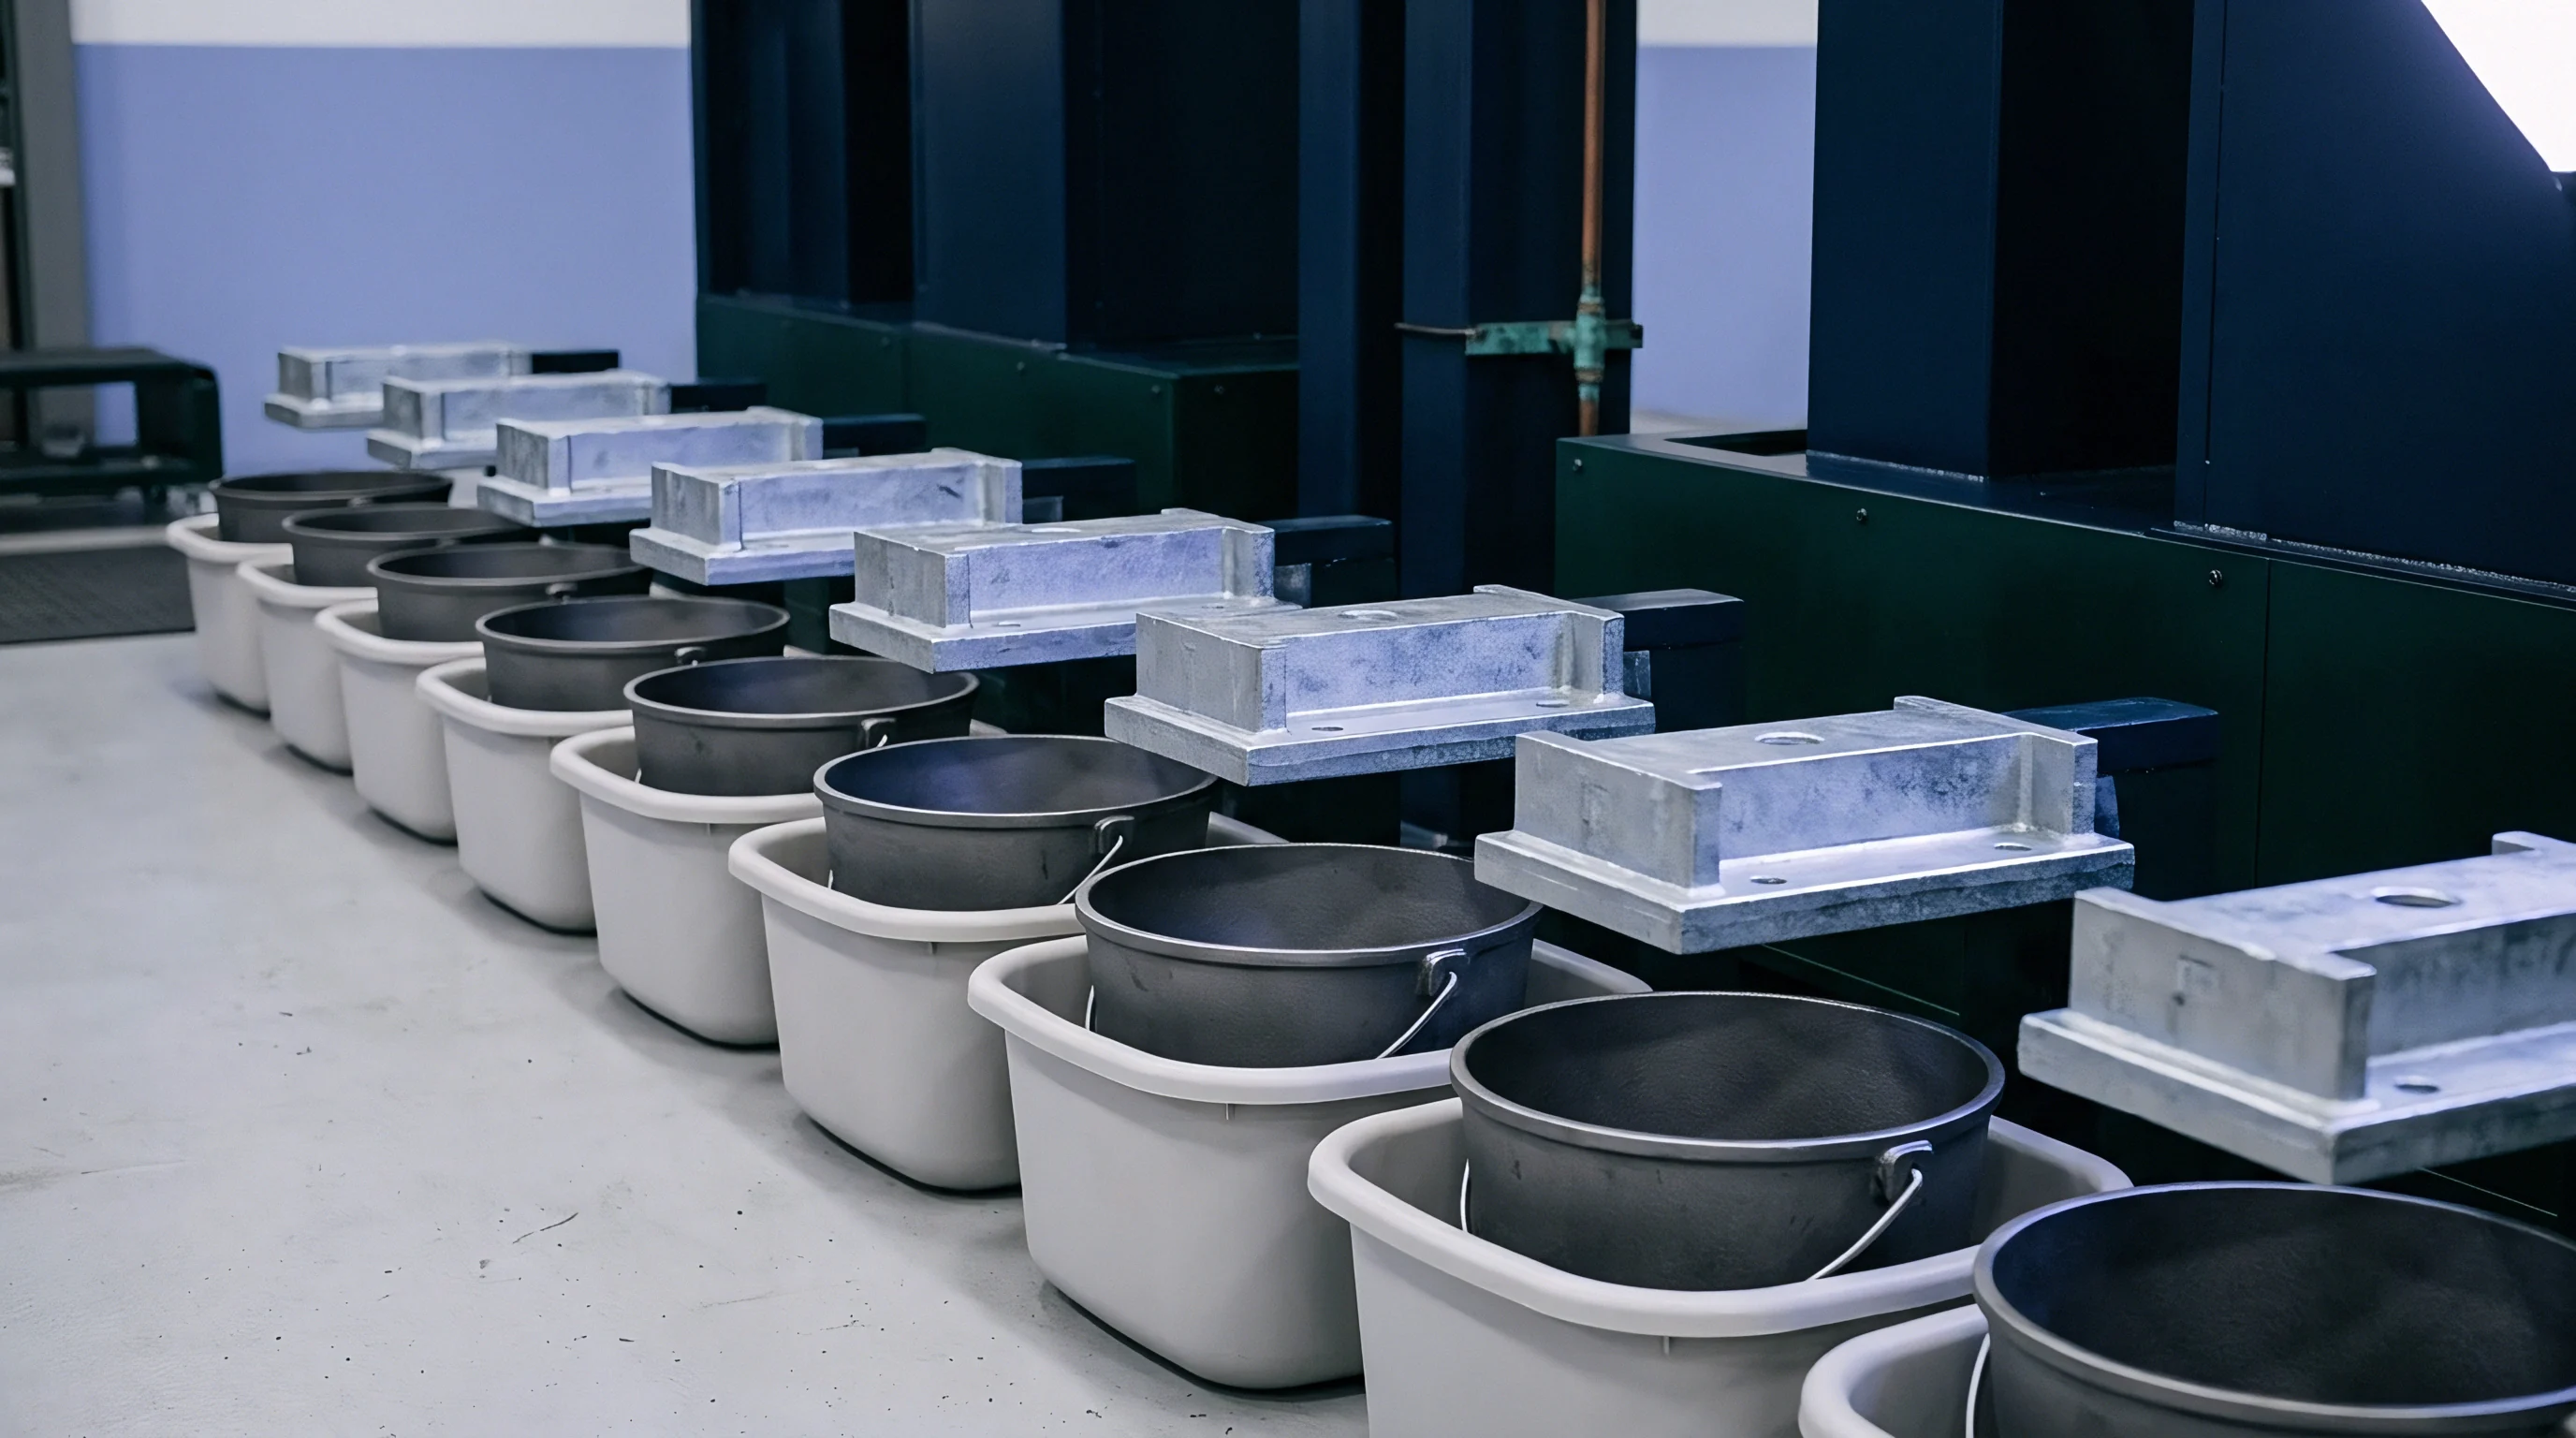
Physical injection molds, die-casting dies, stamping tools, and silicone overmolding cavities represent significant capital investments that directly govern component geometry and surface finish. When production moves between contract manufacturing facilities, physical possession of these tools becomes an operational flashpoint. Tooling asset recovery involves custody verification, mechanical wear audits, maintenance history documentation, and mold interface compatibility assessments.
Molds cannot simply be unbolted from one machine platen and dropped into another without technical validation beforehand.
Tooling construction dictates both lifetime mold capacity and transfer durability. Steel grade selection determines whether a mold withstands a hundred thousand shot cycles or five million before cavity degradation compromises dimensional tolerances. SPI classification standardizes mold construction parameters, setting expectations for mechanical longevity and maintenance intervals.
When transferring tooling, cavity steel analysis ensures the receiving moldmaker understands material limitations. An SPI Class 101 tool constructed with hardened S-136 or H13 tool steel (hardened above 48-52 HRC) features corrosion resistance and wear characteristics suitable for abrasive glass-filled resins like PBT-GF30 or PA66-GF30. Transferring a lower-grade SPI Class 103 tool constructed from P20 pre-hardened steel (28-32 HRC) into a high-volume automated cell risks sudden cavity galling, flash formation, and core pin breakage if the receiving facility runs press clamp speeds and injection pressures optimized for hardened tool steels.
Physical Custody of Injection Moulding Dies
Establishing undisputed physical ownership requires permanent, tamper-evident asset marking directly on the mold base and cavity inserts. A physical asset tag riveted or deep-engraved into the mold frame states asset ownership, product reference numbers, and unique serial registration. Incumbent suppliers frequently co-mingle customer-owned mold inserts inside shared or proprietary standardized mold bases.
When an OEM requests tool extraction, the incumbent factory may argue that the mold base remains factory property, releasing only the cavity inserts.
Extracting cavity inserts without an accompanying mold base requires the receiving factory to design and fabricate a compatible custom mold frame, a process requiring three to six weeks of precision machining and fitment engineering. The original procurement scope must explicitly state whether tooling payments purchase a complete, self-contained mold assembly—including mold base, ejector housing, runner system, hot runner controllers, and core pull mechanisms—or merely internal custom inserts. Buying complete self-contained mold assemblies ensures the tool extracts as a standalone functional unit ready for immediate mounting on standard press platens.
The physical extraction workflow includes pre-extraction short-shot inspection sampling. Before unbolting a tool from the incumbent press, an engineer samples parts produced across progressive injection pressures without packing pressure. This process yields short shots that reveal original gate balanced fill characteristics, cooling channel efficiency, and ejection mechanism stability.
Missing this pre-extraction baseline leaves the OEM unable to prove whether mold damage occurred during incumbent operation or during transport logistics.
Steel Grades Cavity Wear and Amortization Schedules
Mold lifetime tracks steel hardness, resin abrasiveness, cycle times, and maintenance intervals. The table below outlines the mechanical performance metrics and transfer risks inherent across standard tooling steel selections.
| Tooling Steel Grade | Rockwell Hardness (HRC) | SPI Mold Class Equivalent | Resin Compatibility | Transfer Hazard & Risk Profile |
|---|---|---|---|---|
| S-136 / S-136H | 48 – 54 HRC (Hardened) | SPI Class 101 (1M+ Shots) | Corrosive resins (PVC), abrasive glass-filled engineering polymers | Low risk; high wear resistance; withstands thermal cycling and transport vibration |
| H13 Tool Steel | 46 – 52 HRC (Hardened) | SPI Class 101 (1M+ Shots) | High-temperature polymers (PEI, PEEK), abrasive glass-filled polyamides | Moderate risk; susceptible to surface oxidation if storage anti-rust coating is omitted |
| NAK80 | 37 – 43 HRC (Pre-hardened) | SPI Class 102 (500k Shots) | Clear optical polymers (PMMA, PC), non-abrasive commodities (ABS, PP) | Moderate risk; easily scratched during cavity cleaning; sensitive to improper clamp forces |
| P20 Steel | 28 – 32 HRC (Pre-hardened) | SPI Class 103 (100k – 500k) | Unfilled commodity resins, structural internal enclosures | High risk; cavity wear accumulates rapidly; core pins deform if press clamping is misaligned |
Amortization calculations uncouple unit piece prices from tooling capital costs. When tooling costs amortize across unit piece parts over an agreed volume—such as amortizing a 60,000 USD tool across 200,000 production units at 0.30 USD per unit—the contract must specify physical ownership transitions. Complete title to the tool must vest with the buyer either upon upfront payment or upon reaching the target amortized volume threshold.
If production shifts prior to reaching the amortized target volume, the OEM retains the contract option to buy out the remaining unamortized capital balance, immediately securing title and physical custody release.
Tooling maintenance logs provide crucial evidence during wear audits. Injection molds require documented preventative maintenance at fixed shot intervals. Standard maintenance covers cleaning cooling channels of mineral scale, repolishing cavity surfaces, replacing worn ejector pins, lubricating slide guides, and replacing degrading O-rings in hot runner manifolds.
Without verified maintenance records, an incumbent facility can hand over a tool approaching end-of-life steel fatigue, forcing the incoming facility to fund immediate mold refurbishment or cavity rebuilds.

Modification Rights and Secondary Tooling Transfers
Extracting tooling from an incumbent facility almost always triggers technical arguments concerning tool modifications and proprietary runner geometries. Injection molders customize tools to match specific injection press hydraulic profiles, ejector pattern layouts, and clamping setups. Hot runner temperature controller pinouts, water fitting thread standards (NPT versus BSPT), and locator ring dimensions vary by region and machine manufacturer.
A mold extracted without its documented cooling circuit layout and thermal imaging profile requires complete rebuild of the process window at the receiving press.
The contract scope mandates that the outgoing factory supply full 2D assembly drawings and 3D CAD geometry for the mold, detailing hydraulic line routing, hot runner wiring diagrams, slide mechanics, and cooling circuit loops. If the outgoing molder modified core pins or changed gate dimensions during initial engineering sampling without updating CAD drawings, the physical tool deviates from its master files. The receiving molder must execute CMM (Coordinate Measuring Machine) surface scans on extracted tools to detect non-documented mold modifications prior to mounting the tool in new injection presses.
Physical modifications carried out by secondary toolmakers require strict engineering change order control. When a tool arrives at a new facility, toolmakers perform a bench audit, checking shut-off angles, parting line alignment, core pin clearance, and mold surface integrity. Modifying gates to optimize fill times or retrofitting new ejector pins without written engineering authorization invalidates product fit-form-function guarantees.
Clear boundary agreements ensure that tool modifications execute under strict engineering review before committing the tool to production runs.
Incumbent factories often deploy a standardized operational excuse when faced with tooling retrieval demands: “The subject injection mold incorporates proprietary internal hot runner technology and custom hydraulic ejector interface geometry designed exclusively for our automated press platens, rendering the tool unmountable on external machines and physically impossible to extract without damaging proprietary factory components.”


Bench
Test fixtures, functional test rigs, bed-of-nails adapters, and automated optical inspection configurations constitute the operational core of production quality control. While basic assembly operations can be re-established on new assembly lines with modest capital expenditure, custom test jigs represent months of specialized firmware, mechanical, and electrical engineering. Moving production requires transferring fully functional, calibrated test fixtures alongside their underlying control scripts, measurement hardware specifications, and interface drivers.
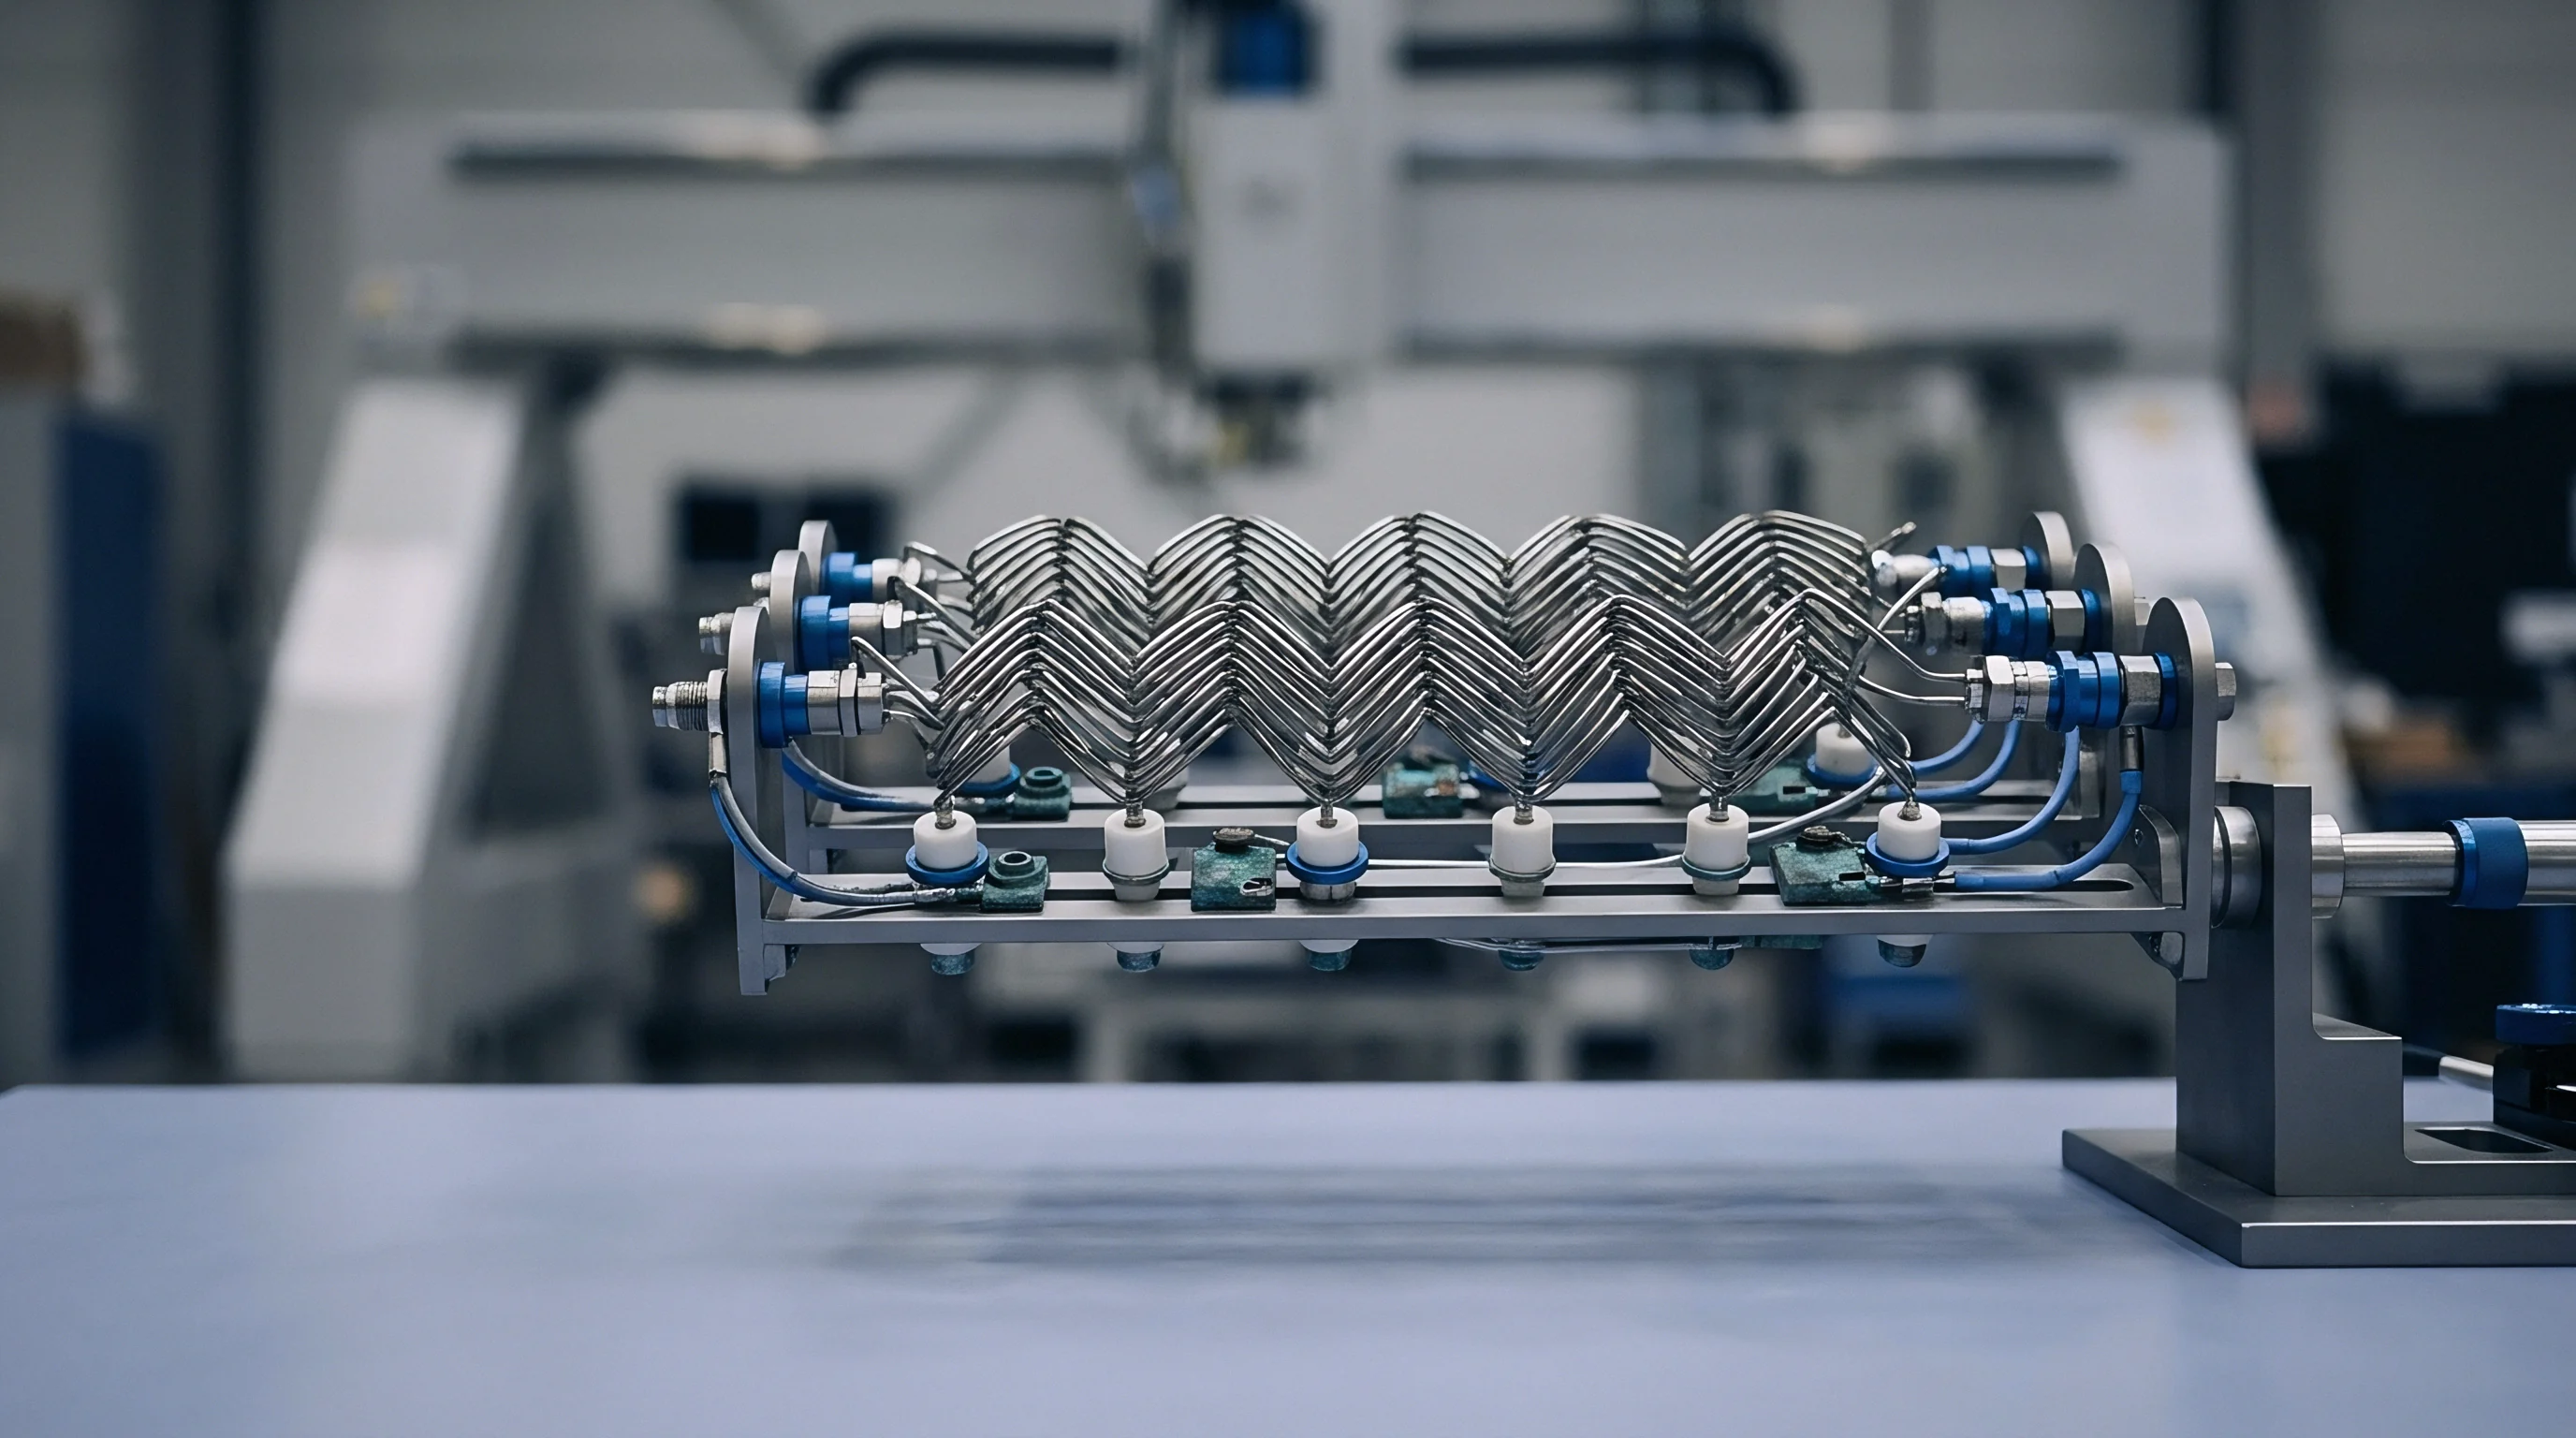
Functional test fixtures feature complex mechanical and electronic interfaces. Bed-of-nails test fixtures utilize spring-loaded pogo pins aligned to sub-millimeter tolerances to contact internal board test points. These pins interface signal routing boards, signal conditioning circuitry, load banks, digital multimeters, oscilloscopes, RF spectrum analyzers, and programmable power supplies.
If a test fixture moves without its underlying calibration profiles, system driver dependencies, or wiring schematics, the receiving factory cannot verify whether product test failures stem from manufacturing defects or test fixture instrumentation errors.
RF test enclosures and sub-GHz or 2.4/5 GHz wireless test jigs introduce extreme physical calibration sensitivity. RF fixtures utilize custom isolation chambers, internal coupling antennas, fixed RF attenuators, and calibrated coaxial cabling. Moving an RF test fixture disrupts internal cable routing geometry and structural shielding integrity, altering signal path loss profiles.
Re-establishing RF test validity requires complete recalibration of path loss matrices across every operating frequency band.

Functional Test Fixtures and Bed of Nails Architecture
Test fixture architecture relies on precise mechanical alignment and robust electrical interfacing. Pneumatic or manual clamping mechanisms force the device under test down onto spring-loaded pogo pins with precise, repeatable force. Over thousands of actuation cycles, pogo pin spring tension degrades, probe tips accumulate solder flux residue, and alignment guide pins develop mechanical play.
Before transferring a test fixture, the engineering team must record a complete hardware baseline. This includes documenting pogo pin part numbers, spring forces (e.g. 2.0 oz versus 5.5 oz initial travel force), tip styles (chisel, crown, spherical, or cup tips), and pin retention socket wiring.
Wiring harnesses within the fixture housing require point-to-point schematic documentation. Fixtures built on the factory floor often contain unscripted wire modifications, inline pull-up resistors, or manual decoupling capacitors added during line bring-up. Without updated schematic diagrams, troubleshooting a damaged wire harness during transport halts production indefinitely.
Test fixture control software introduces additional execution risks. Test sequences built on proprietary test execution frameworks, legacy National Instruments LabVIEW drivers, or customized Python software environments require explicit software dependency documentation. Flashing tools, boundary scan files (IEEE 1149.1 JTAG chains), and microcontroller programming utilities must be archived alongside the hardware.
If the test software relies on custom DLL libraries or hardcoded COM port addresses mapped to specific legacy ISA or PCI interface cards, the receiving facility cannot run test execution sequences on modern industrial computing hardware.

Calibration Protocols and Golden Unit Baseline Transfer
Transferring test equipment requires establishing absolute measurement confidence between outgoing and incoming facilities. This calibration link relies on golden units—extensively characterized production assemblies representing precise upper, middle, and lower operational specification limits. Golden units must travel alongside functional test fixtures under climate-controlled conditions.
Golden units establish measurement equivalence across factory lines. A set of golden units includes nominal units, limit units (units deliberately engineered or selected at the exact upper and lower pass/fail thresholds for parameters like supply current, transmitter power, receiver sensitivity, and clock frequency), and known-bad defect units (units containing specific, controlled defects such as shorted traces or open decoupling capacitors). Running the golden unit set through the test fixture at the original facility establishes the baseline measurement distribution and proves the fixture’s capability to reject known defect profiles.
Upon arrival at the receiving facility, the identical golden unit set runs through the reassembled test fixture. The resulting measurement values must match original baseline parameters within defined statistical bounds. Gage Repeatability and Reproducibility (Gage R&R) analysis validates fixture measurement stability.
A acceptable test system demonstrates a Gage R&R score below ten percent across critical parameters, proving that system variance stems from product manufacturing tolerances rather than test fixture instability.
Custom calibration fixtures require documented calibration cycles. Specialized calibration rigs—such as precision voltage references, active load simulators, or acoustic sound-calibration tubes—require current calibration certificates traceable to international standards (such as NIST or ISO/IEC 17025). The transfer protocol must mandate that all secondary measurement devices contained within test jigs carry active, unexpired calibration certificates before shipping.
Custom Test Software and Interface Drivers
Test automation relies on unified software stacks to command instrumentation, log test execution data, and enforce pass/fail criteria. The table below compares common test automation platforms and their technical risk factors during factory relocation.
| Test Automation Framework | Driver & Hardware Dependencies | Source Code Accessibility | Portability Risk Profile |
|---|---|---|---|
| Python / PyTest Framework | Open-source libraries (PyVISA, PySerial); standard USB/Ethernet interfaces | Fully accessible readable text scripts; easy version control in Git | Low risk; highly portable across standard industrial OS environments |
| NI TestStand / LabVIEW | Proprietary NI-DAQmx drivers, VISA layer, specific NI instrument hardware cards | Requires compiled VIs or native source files; version locking between NI software builds | Moderate risk; version mismatches between installed runtime engines stall execution |
| Custom C# /.NET Application | Windows-specific driver stacks, custom compiled DLLs, hardcoded registry keys | Source code must be compiled in Visual Studio; requires original project dependencies | High risk; missing proprietary DLL source files prevents software execution on new PCs |
| Legacy Executable Script (.EXE) | Undocumented legacy serial drivers; explicit COM port mapping; fixed OS versioning | No source code available; binary blob execution only; unmodifiable pass/fail limits | Critical risk; inability to edit test limits forces complete test software rewrite |
Test data logging schemas require standardization before line bring-up. The test software must generate standardized, machine-readable output logs (such as JSON, CSV, or database-ready SQL strings) capturing every raw measurement value alongside reference limits, unit serial numbers, timestamp data, and operator IDs. Unstructured or binary log files prevent cross-factory statistical process control monitoring, masking subtle test yield drifts across manufacturing moves.
Firmware flashing protocols inside test jigs demand dedicated hardware programmers. Relying on low-cost USB-to-UART bridge dongles or unbuffered microcontroller programming lines causes flashing failures during high-volume production due to ground loops and signal integrity degradation. Production test jigs must incorporate industrial-grade, isolated programmers (such as SEGGER J-Link Flashers or dedicated gang programmers) with controlled cable lengths and shielded ground lines.
Relocating an industrial gateway fixture generated an unexpected expense of 18,400 USD to re-engineer custom FPGA-based high-speed serialization test boards, because the outgoing facility had flashed the original fixture control logic using unarchived, proprietary CPLD code binaries that failed to execute when mounted inside updated PCI Express expansion chassis.
Transfer
Moving production equipment from one manufacturing facility to another requires a controlled physical and operational sequence. Physical transport logistics, environmental protection, incoming audit protocols, and statistical qualification establish line parity between old and new production sites. The transition period represents maximum vulnerability for physical damage, tool misalignment, component loss, and production schedule disruption.
Transporting sensitive precision equipment across continental distances or ocean shipping lanes exposes hardware to continuous mechanical vibration, thermal shocks, salt-fog corrosion, and humidity shifts. Standard freight shipping approaches are insufficient for precision injection molds, automated pick-and-place feeders, optical inspection systems, and delicate test fixtures. Relocation logistics require customized crating, shock-absorbent mounting, desiccant packaging, and real-time environmental monitoring.
Statistical qualification proves that the relocated line produces output identical in quality, yield, and process stability to the baseline factory. Operating a manufacturing line at the new site without completing statistical qualification risks shipping defective products, triggering field recalls, and destroying brand reputation.
What Breaks When Functional Test Fixtures Move between Factories?
Mechanical stress during transit compromises sensitive fixture components. Precision pogo pin arrays experience minor axial shifts when subjected to continuous road vibration or ocean swells. A misalignment of zero point two millimeters across a high-density bed-of-nails fixture causes pogo pins to strike surface-mount component bodies instead of designated test pads, crushing passive components and bending probe tips.
Internal wiring structures inside test fixtures frequently suffer from vibration-induced fatigue. Soldered wire terminations without strain relief, socketed IC chips, and ribbon cable connectors can work loose during transit. Pneumatic actuators, pressure regulators, and air lines degrade under temperature fluctuations, causing air leakage and inconsistent clamping pressures at the destination facility.
Environmental conditions inside shipping containers create severe moisture hazards. When equipment moves through tropical shipping routes or experiences rapid altitude changes during air freight, water condenses on cold metallic surfaces. Unprotected steel mold cavities, precision ground surface plates, and unsealed circuit boards develop rust and surface oxidation within forty-eight hours of moisture exposure, permanently ruining polished optical mold finishes and degrading electrical contact resistances.
Physical Transport Protection and Environmental Conditions
Protecting capital equipment during transport requires rigorous packaging engineering. Precision injection molds must undergo a deep surface cleaning process to eliminate residual resin and moisture before application of heavy-duty, solvent-removable anti-rust corrosion preventive wax. Mold halves must be securely bolted together using steel lock plates to prevent cavity movement, and the entire assembly must be vacuum-sealed inside heavy-gauge barrier foil bags containing calculated quantities of vapor-phase rust inhibitor (VCI) and industrial desiccant blocks.
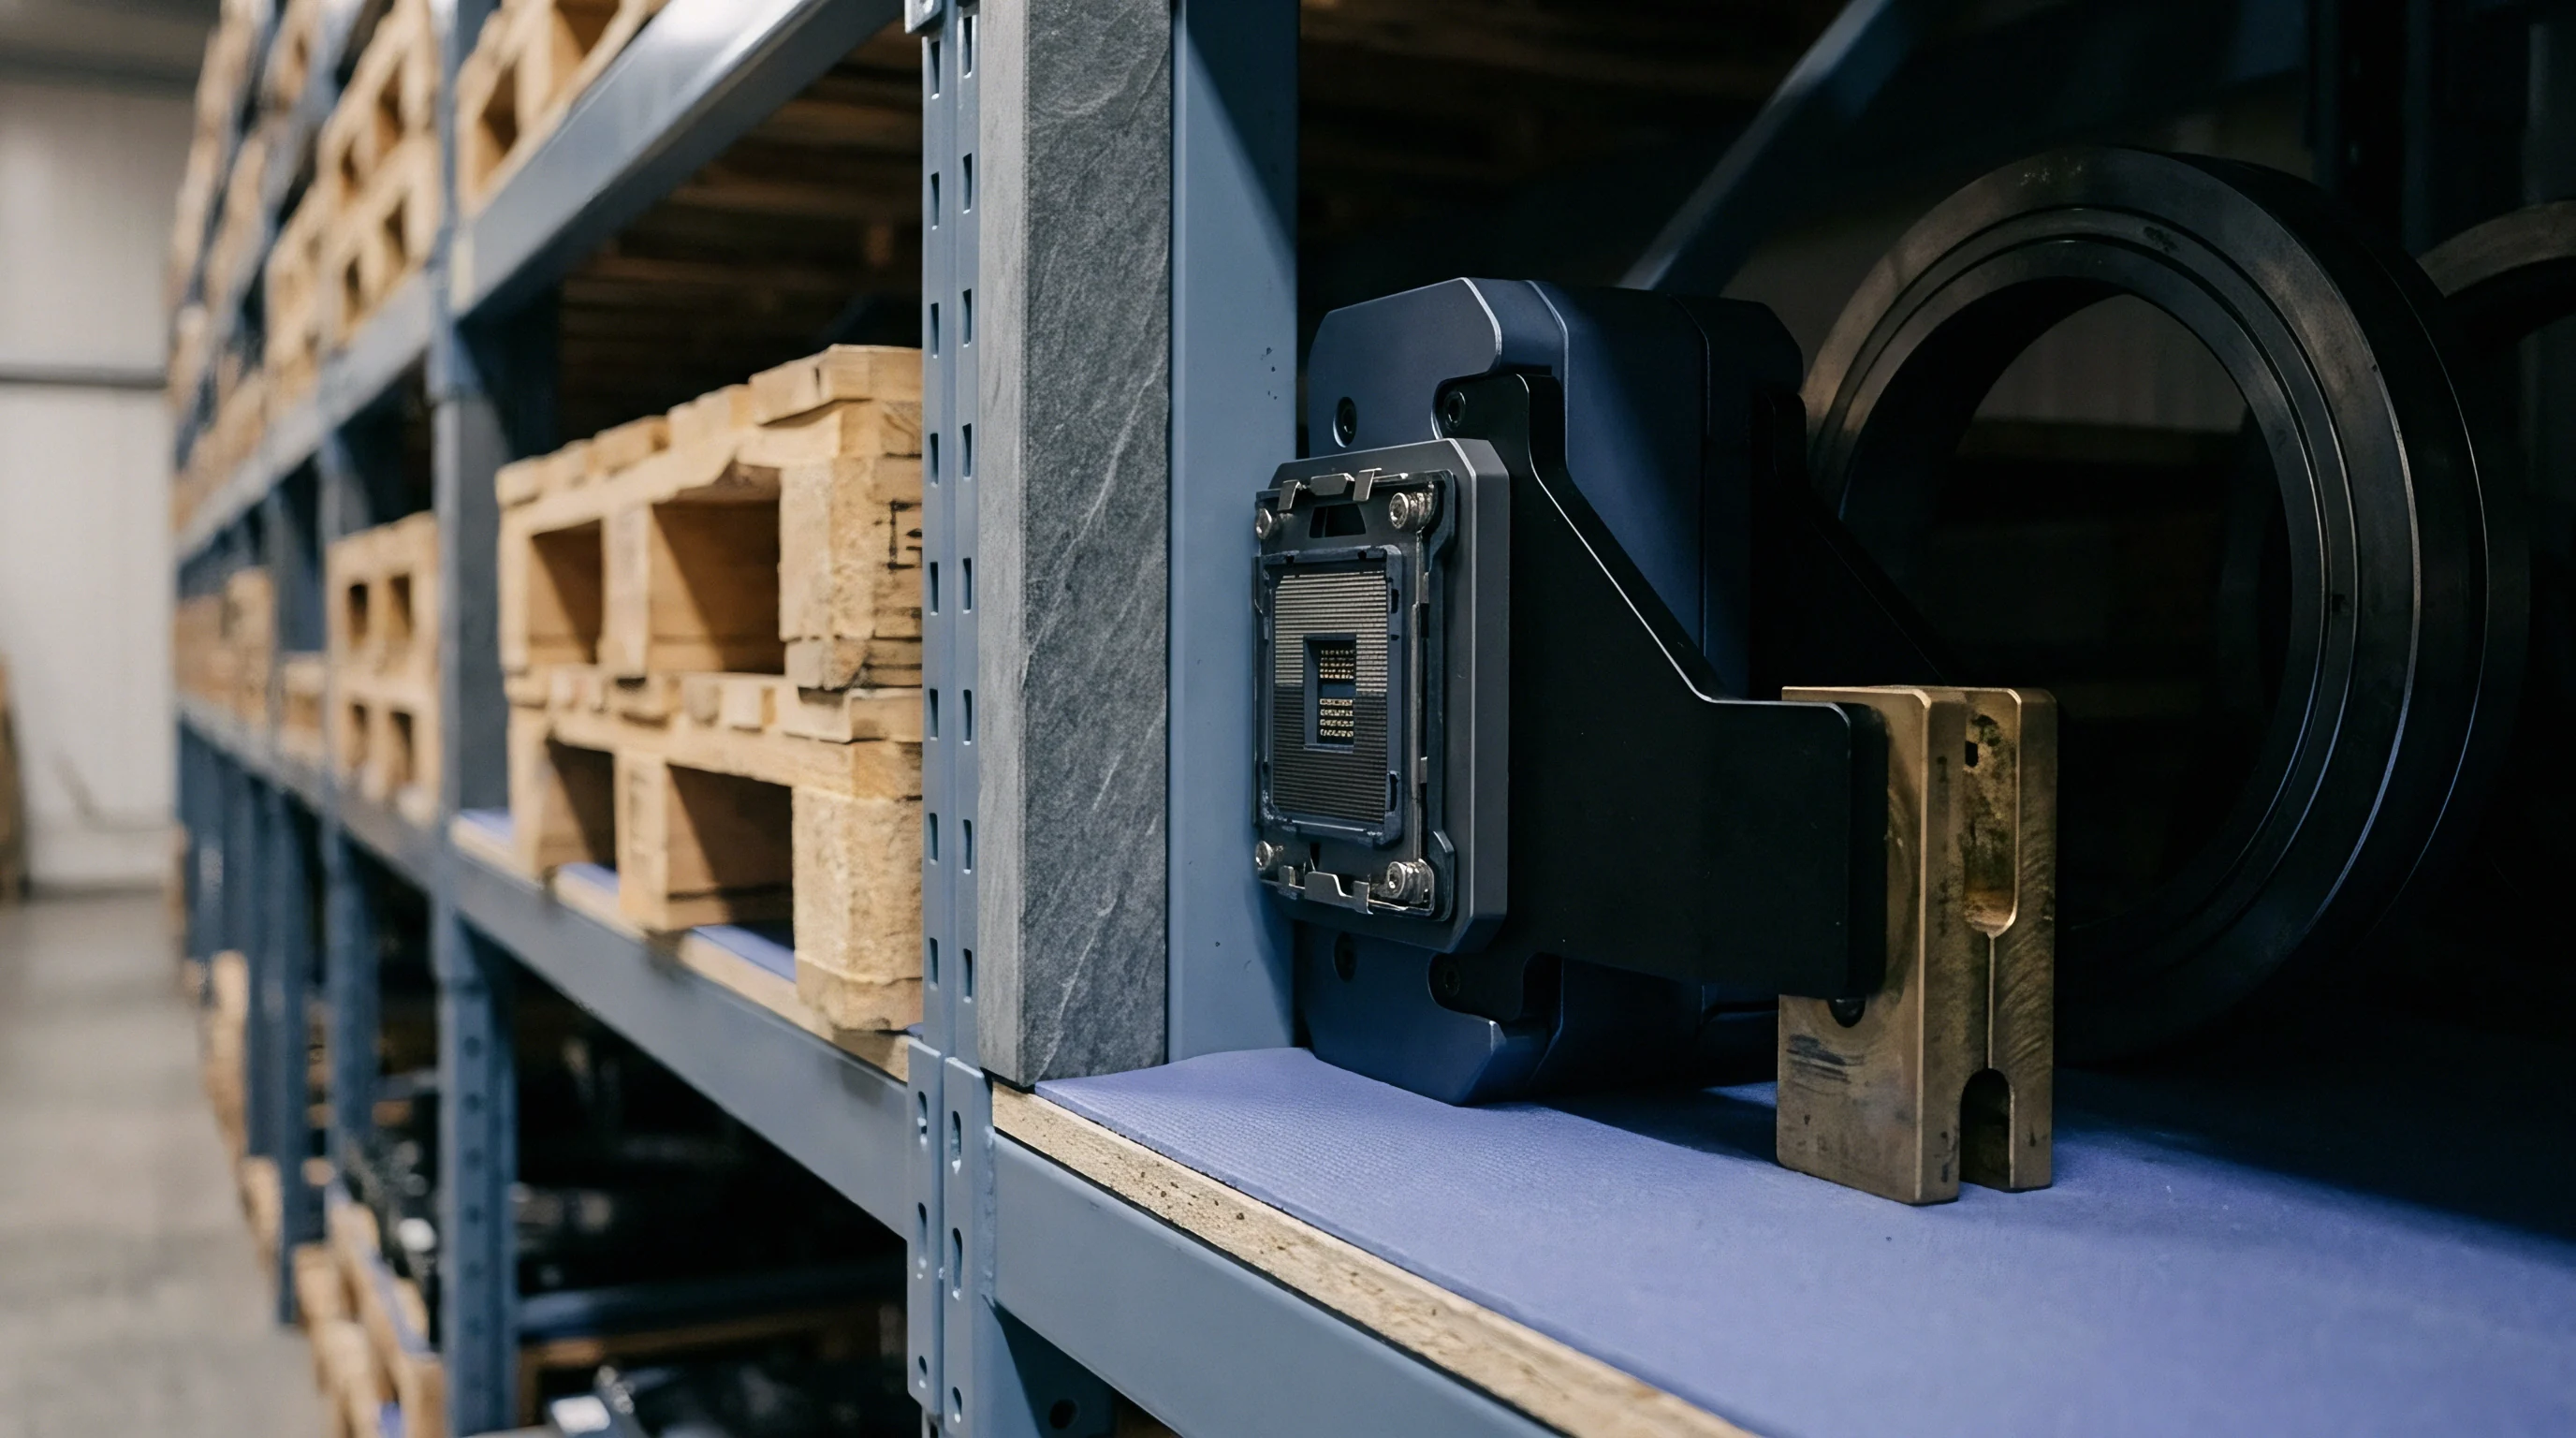
Machinery and delicate test fixtures demand custom-built wooden crates with internal shock isolation. Equipment must be bolted directly to internal skid bases equipped with elastomeric shock mounts or high-density polyethylene foam dampeners. Surrounding crates with shock indicators (such as DropWatch sensors) and tip-and-tell tilt indicators provides verifiable tracking of transport abuse.
Attaching 3-axis data loggers records continuous acceleration forces, temperature profile curves, and relative humidity percentages throughout transport logistics.
Incoming inspection protocols begin before crating unpacks at the destination facility. Transport loggers undergo immediate data extraction to identify shock events exceeding maximum allowable thresholds (such as 15g acceleration spikes). Unpacking occurs inside climate-controlled environments to prevent condensation formation on cold metal components.
Every tool, mold, and test fixture undergoes a systematic physical damage audit, checking for corrosion, mechanical deformation, loose wiring, cracked pneumatics, and missing interface hardware.
Line Re-Qualification and Statistical Process Parity
Re-establishing production line sign-off requires demonstrating statistical process parity across SMT, assembly, and test operations. The receiving facility must execute a structured qualification sequence before commercial product release.
| Qualification Phase | Sample Size & Run Rules | Statistical Metric & Target | Pass / Fail Acceptance Boundary |
|---|---|---|---|
| First Article Inspection (FAI) | 3 to 5 units from initial trial run | 100% CMM dimensional audit against master drawings | All dimensions within tolerance band; zero mechanical interference |
| Process Capability Study (Short Run) | Minimum 30 to 100 consecutive units | Cpk (Process Capability Index) > 1.33 across critical dimensions | Zero defect occurrences; normal distribution across tolerance limits |
| High-Volume Qualification Run | 3 consecutive production shifts (e.g. 1,000+ units) | Cpk > 1.67; Ppk (Process Performance Index) > 1.67 | First Pass Yield (FPY) within 0.5% of outgoing baseline factory yield |
| Gage R&R Test Fixture Audit | 10 units measured 3 times across 3 different operators | Gage R&R % Variance < 10%; Number of Distinct Categories (NDC) > 5 | Measurement system variance accounts for <10% of total process tolerance |
Process capability index (Cpk) evaluation measures the receiving line’s ability to manufacture parts within engineering specification limits. A Cpk value above 1.67 indicates a highly capable process producing less than 0.57 defects per million opportunities under six-sigma conditions. If the incoming factory achieves a Cpk below 1.33, the line exhibits excessive process spread or mean shift, demanding immediate process optimization of solder paste printing, reflow temperature profiles, injection molding pack-and-hold pressures, or component placement accuracy.
First Pass Yield (FPY) alignment serves as the ultimate financial proof of line bring-up success. First pass yield calculates the percentage of manufactured units passing all assembly, functional testing, and optical inspection stages without requiring rework, manual adjustment, or scrap. The new line must match or exceed the historical baseline first pass yield established at the outgoing facility across three consecutive validation runs before full commercial volume authorization.
When dual-sourcing or transferring lines across facilities, run a minimum pre-qualification batch of five hundred units through the destination line before shutting down the baseline production line.

Ledger
Financial accounting and commercial structuring govern physical asset relocations. Moving injection molds, assembly tooling, and test equipment involves unpicking complex non-recurring engineering charges, amortized tooling costs, residual asset depreciation schedules, and cross-border customs valuations. Mismanaging financial asset recovery leads to double-payment for existing assets, unexpected import duty liabilities, and stranded capital on corporate balance sheets.
Factories often structure contracts to obscure the true cost breakdown between pure piece-part manufacturing fees and capital asset investments. Unbundling these figures requires examining original purchase orders, invoices, engineering change orders, and amortisation payment schedules. When accounting clarity is lacking, corporate legal and financial teams struggle to determine true legal title and fair market values for transferring assets.
Cross-border asset transfers introduce severe regulatory and customs compliance risks. Moving physical equipment across international boundaries requires explicit customs valuation under World Trade Organization rules. Misdeclaring imported used equipment values or failing to account for historical asset depreciation triggers customs audits, asset seizures, and heavy penalty fines from national revenue authorities.

Unpicking Tooling Amortization in Unit Pricing
Amortization structures spread initial tooling capital expenditures across unit piece prices. While this reduces upfront capital investment for the product buyer, it creates financial ambiguity during manufacturing transfers. If a buyer moves production mid-way through an amortisation schedule, unpicking remaining financial obligations requires clear contract formulas.
Contractual unpicking relies on verifiable unit volume accounting. The buyer must reconcile historical production shipping records against original tooling amortisation terms. If an initial agreement amortized a 100,000 USD tool across 500,000 units at an added 0.20 USD per unit, and the factory manufactured 300,000 units prior to termination, the buyer has paid 60,000 USD towards the asset.
The remaining balance equals 40,000 USD. Payment of this explicit unamortized residual balance completes asset purchase, transferring clear legal title to the buyer.
Incumbent factories may resist unpicking by claiming that piece-part pricing absorbed unbilled engineering maintenance, mold storage fees, or specialized process optimization costs. Without contractual provisions explicitly separating piece-part manufacturing costs from capital asset amortisation, the factory can demand inflated buyout sums, holding the tooling hostage until the buyer pays disputed ancillary balances.

Non-Recurring Engineering Breakdown Vs Asset Valuation
Non-recurring engineering (NRE) fees represent payments for engineering labour, fixture construction, design for manufacturability (DFM) analysis, and prototype sampling. A clear financial ledger unbundles NRE payments into consumable engineering services and tangible capital assets.
| Cost Expenditure Category | Accounting Classification | Asset Ownership Status | Transferability & Capital Recovery |
|---|---|---|---|
| Injection Mold Fabrication | Tangible Fixed Asset (Capital Expenditure) | Buyer owns upon payment or full amortisation completion | Fully physical asset transferable; assignable fair market value |
| Test Fixture Hardware (Pogo Pins, DAQ) | Tangible Fixed Asset (Capital Expenditure) | Buyer owns upon explicit payment of fixture NRE line item | Fully physical asset transferable; requires hardware calibration files |
| DFM / Moldflow Simulation Services | Consumable Engineering Expense (OpEx) | Service rendered; buyer owns resulting engineering reports | Non-physical asset; intangible deliverable documentation only |
| Custom Test Software Development | Intangible Foreground IP Asset | Buyer owns code repository upon software milestone payment | Fully source-code transferable; requires build dependencies |
| Factory Line Setup & Operator Training | Consumable Overhead Expense (OpEx) | Retained by outgoing factory as internal operational cost | Non-transferable service expense; zero residual capital value |
Asset valuation for accounting balance sheets dictates depreciation calculations. Tangible capital assets—such as heavy steel molds and modular test jigs—depreciate over defined operational lifetimes using straight-line or unit-of-production depreciation methods. Under unit-of-production accounting, an injection mold rated for 1,000,000 shots depreciates by ten percent for every 100,000 shots executed.
Reconciling shot counts recorded on non-resettable physical cycle counters mounted directly on mold frames verifies current net book value (NBV) for corporate financial reporting.
Intangible assets—such as custom software code, CAD panelizations, and DFM documentation—require explicit balance sheet capitalization rules. Capitalizing custom software NRE enables corporate finance to amortize software development expenses over product lifecycles, maintaining alignment between capital expenditure, asset ownership, and product revenue streams.

Transfer Pricing Tax and Customs Duty Asset Portability
Cross-border transfer of physical equipment involves complex customs declaration processes under international trade regulations. When physical molds, jigs, or assembly equipment cross customs borders (such as exporting equipment from China to Vietnam or Mexico), customs authorities evaluate imported goods using Transaction Value methods under Harmonized System (HS) code classifications.
Customs declarations for used tooling must state accurate residual commercial value. Declaring a zero or nominal token value (such as 1 USD) for a heavily depreciated injection mold triggers customs hold orders, mandatory independent asset appraisals, and potential fines for tax evasion. Valuation must reflect actual Net Book Value or documented fair market market appraisal supported by original procurement invoices and shot-count wear logs.
Bailment structures protect buyers from foreign enterprise tax exposure. When an OEM owns physical tooling located inside a foreign contract manufacturer’s facility, the foreign government may argue that the physical presence of capital equipment creates a Permanent Establishment (PE) tax liability for the OEM within that foreign jurisdiction. A formal Tooling Bailment Agreement explicitly designates the contract manufacturer as a temporary bailee holding physical custody solely for contract manufacturing services, preventing foreign revenue agencies from levying corporate income taxes on the overseas equipment owner.
Under cross-border bailment agreements, what accounting methodology resolves foreign customs valuation disputes when an incumbent factory refuses to release original equipment purchase invoices, leaving the buyer unable to document historical asset depreciation to foreign revenue authorities?

Dispute
Disputes regarding physical tool extraction, test fixture delivery, and design file release represent legal and operational challenges during vendor offboarding. When commercial relationships degrade, incumbent factories often deploy asset retention tactics to preserve leverage, delay production shifts, or force settlement of disputed ancillary invoices. Protecting asset portability requires establishing enforceable bailment structures, clear jurisdictional remedies, and unambiguous exit mechanics long before commercial disagreements emerge.
Standard commercial supply contracts drafted without explicit asset recovery clauses leave buyers vulnerable to physical asset blockades. An incumbent factory can claim a legal lien over tooling housed on its premises, asserting right of retention under local commercial codes until all outstanding, disputed, or unbilled invoices are paid in full. Overcoming these legal roadblocks demands precise contract drafting and structured dispute execution playbooks.
Cross-border dispute enforcement introduces severe jurisdictional friction. A judgment rendered in a buyer’s domestic court (such as a state court in California or Germany) holds zero direct legal enforcement weight inside foreign manufacturing jurisdictions unless supported by international treaties or bilateral enforcement frameworks. Securing rapid physical asset recovery requires choosing enforceable legal jurisdictions, selecting appropriate arbitration bodies, and maintaining local legal representation capable of executing emergency injunctive relief.

Bailment Agreements and Physical Asset Identification
A Tooling Bailment Agreement establishes unambiguous legal separation between asset ownership and physical custody. Under common law bailment principles and civil code equivalents, the bailor (the asset owner) transfers physical possession of equipment to the bailee (the factory) solely for specified product manufacturing services, retaining absolute legal title and right of immediate possession.
Bailment agreements must include explicit asset identification schedules detailing precise physical metadata for every covered item. The schedule mandates recording detailed equipment attributes.
- Asset Serial Tagging incorporates permanent, high-contrast laser-etched stainless steel plates riveted directly to structural mold bases and test fixture frames.
- Physical Metadata Registration records exact mold dimensions, overall weight, cavity counts, core pin specifications, and manufacturer build dates.
- Photographic Evidence Dossiers document full 360-degree exterior views, cavity surfaces, slide assemblies, and interface connectors prior to factory deployment.
- Location Pinpointing specifies exact factory addresses, shop-floor building numbers, and press bay locations where equipment resides during operation.
Bailment contracts must explicitly waive the bailee’s right to assert possessory liens, mechanic’s liens, or storage liens against bailed assets. The agreement must state that under zero circumstances—including active commercial payment disputes concerning unit piece parts or unbilled engineering hours—shall the factory hold, detain, or alter bailed tooling or test fixtures. Incorporating an explicit waiver of lien rights neutralizes the factory’s primary legal pretext for physical asset blockades.
Jurisdictional Realities and Injunctive Relief
Enforcing physical asset recovery across international borders requires strategic choice of law and dispute resolution forums. Designating domestic litigation courts often creates an illusion of security that collapses during real-world asset recovery enforcement.
International arbitration under recognized international conventions provides a viable cross-border enforcement path. The Convention on the Recognition and Enforcement of Foreign Arbitral Awards (the New York Convention) facilitates arbitral award enforcement across more than 170 signatory nations. Contract clauses specifying arbitration under established bodies—such as the Singapore International Arbitration Centre (SIAC), the Hong Kong International Arbitration Centre (HKIAC), or the International Chamber of Commerce (ICC)—yield binding arbitral decisions that foreign local courts are legally bound to enforce under treaty obligations.
Emergency arbitral procedures allow buyers to seek immediate relief. Major arbitration bodies provide mechanisms for appointing an Emergency Arbitrator within twenty-four to forty-eight hours of filing a dispute. An emergency arbitrator holds the authority to issue immediate interim orders mandating physical asset access, preventing tool destruction, and authorizing asset extraction under court-supervised law enforcement protection.
Securing an emergency interim order provides the legal leverage necessary to mobilize local bailiffs or law enforcement officers to enter factory premises and oversee physical equipment removal.
Local court jurisdiction clauses inside foreign manufacturing hubs offer direct, rapid access to local injunctive relief. Incorporating exclusive jurisdiction clauses designating the local court system where the factory resides (e.g. the People’s Court of a specific Chinese manufacturing district or local Mexican civil courts) allows buyers to file immediate replevin actions. Local courts possess direct authority to dispatch court marshals to seal, inspect, and seize contested physical assets, bypassing the delayed execution workflows required to enforce foreign court rulings.

Exit Execution Playbooks and Escrow Release Mechanisms
Executing a successful factory extraction demands a structured, step-by-step operational playbook designed to secure assets before formal termination notices are served. Announcing contract termination prematurely without securing physical assets invites instant factory retaliation, resulting in locked gates, withheld documentation, and sudden physical tool damage.
The exit execution playbook mandates a precise sequence of covert and overt operational milestones.
- Quietly establish and qualify a parallel second-source production line, ensuring alternative manufacturing capacity stands ready to absorb volume.
- Extract complete, up-to-date digital asset packages—including native CAD databases, Gerber sets, firmware source code repositories, build environments, and test software—under routine engineering revision updates prior to formal exit discussions.
- Audit inventory levels at customer-controlled distribution warehouses, building strategic buffer stock (minimum 60 to 90 days of finished goods inventory) to insulate the market from supply disruptions during physical asset transit.
- Schedule a routine on-site quality and preventative maintenance audit, placing technical representatives physically inside the factory to verify tool condition and complete photographic evidence baseline logs.
- Issue formal written notice of contract termination and bailment retrieval while technical representatives remain on-site, serving legal notices alongside physical freight logistics transport teams equipped with crane trucks and crating hardware ready for immediate asset removal.
Third-party escrow mechanisms provide technical protection during high-value engineering programs. Software and hardware design source files can reside within neutral third-party escrow accounts (such as NCC Group or Iron Mountain escrow services). Escrow agreements establish clear, objective release triggers—such as factory insolvency, material breach of supply agreements, or failure to fulfill production volume commitments.
Upon verification of a trigger condition, the escrow agent releases source code, native CAD databases, and test sequences directly to the buyer without requiring factory authorization.
Contractual escrow provisions ensure that critical engineering files remain protected throughout project lifecycles. Standard escrow release clauses must mandate continuous automated updates, requiring the factory to push updated software commits, panelization drawings, and test driver revisions to the escrow vault upon every engineering change order sign-off. Maintaining updated escrow deposits guarantees that when commercial disputes arise, the buyer holds complete technical documentation needed to re-establish production at secondary facilities without sacrificing schedule momentum or product compliance integrity.