Meaning
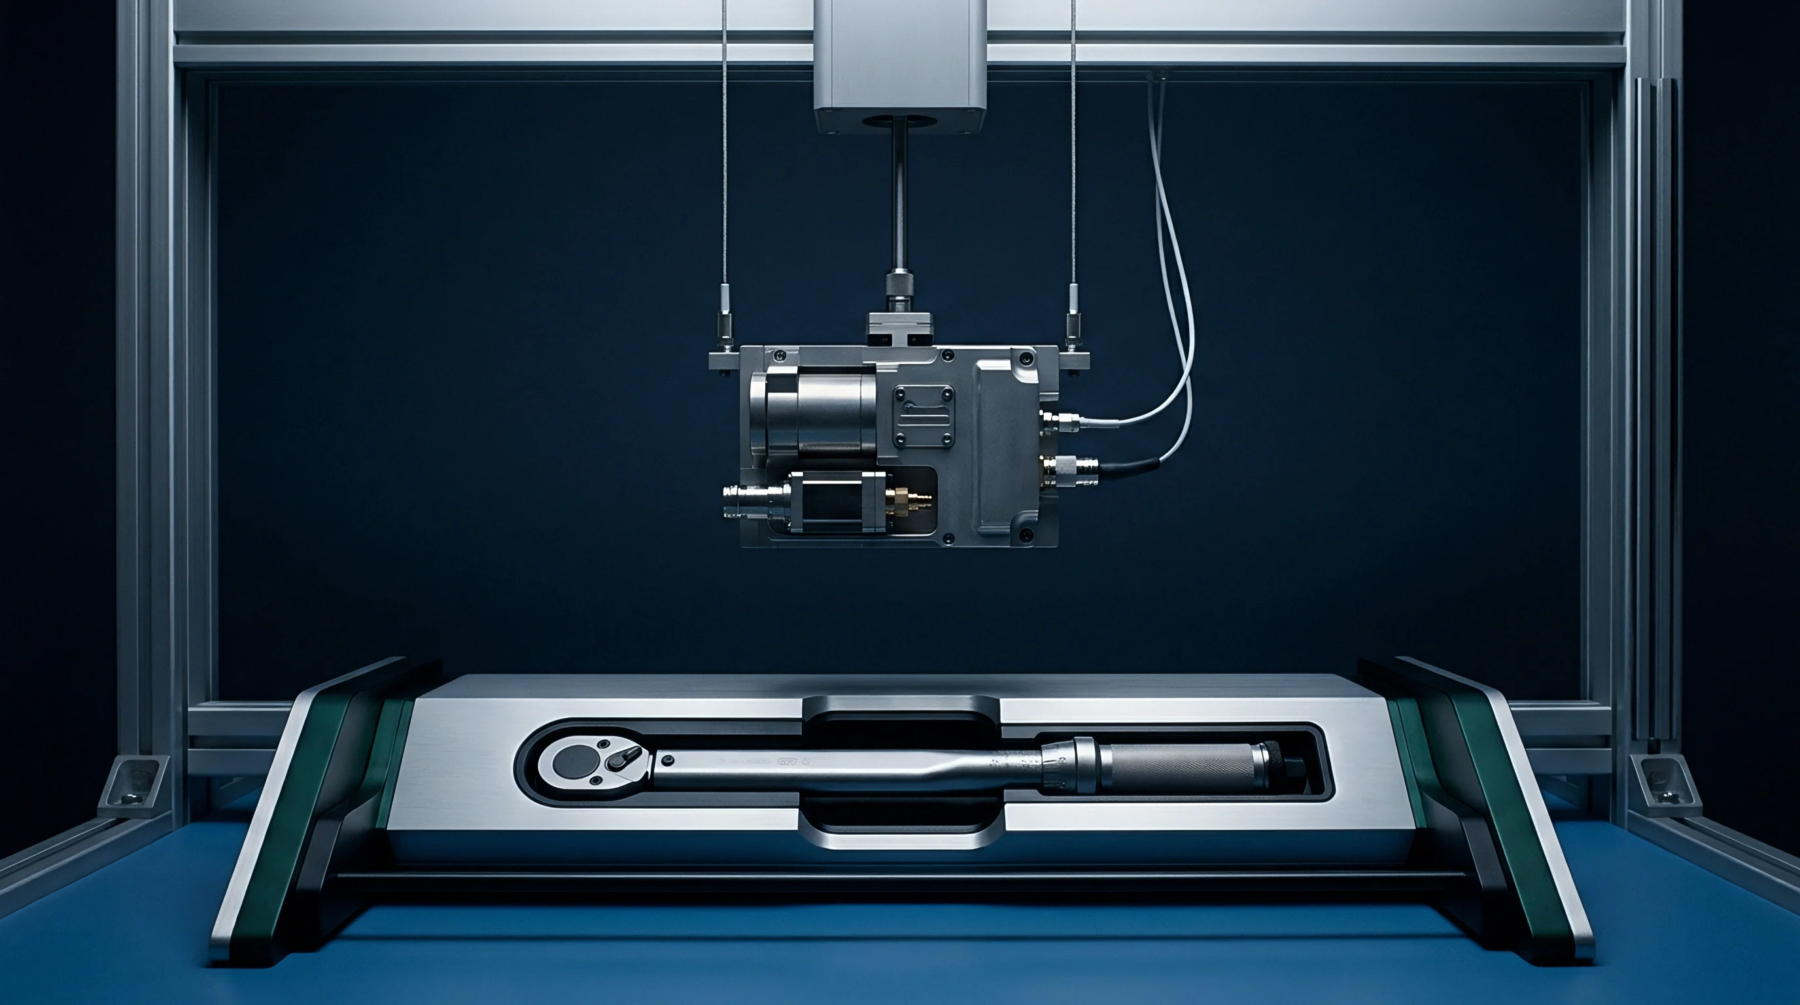
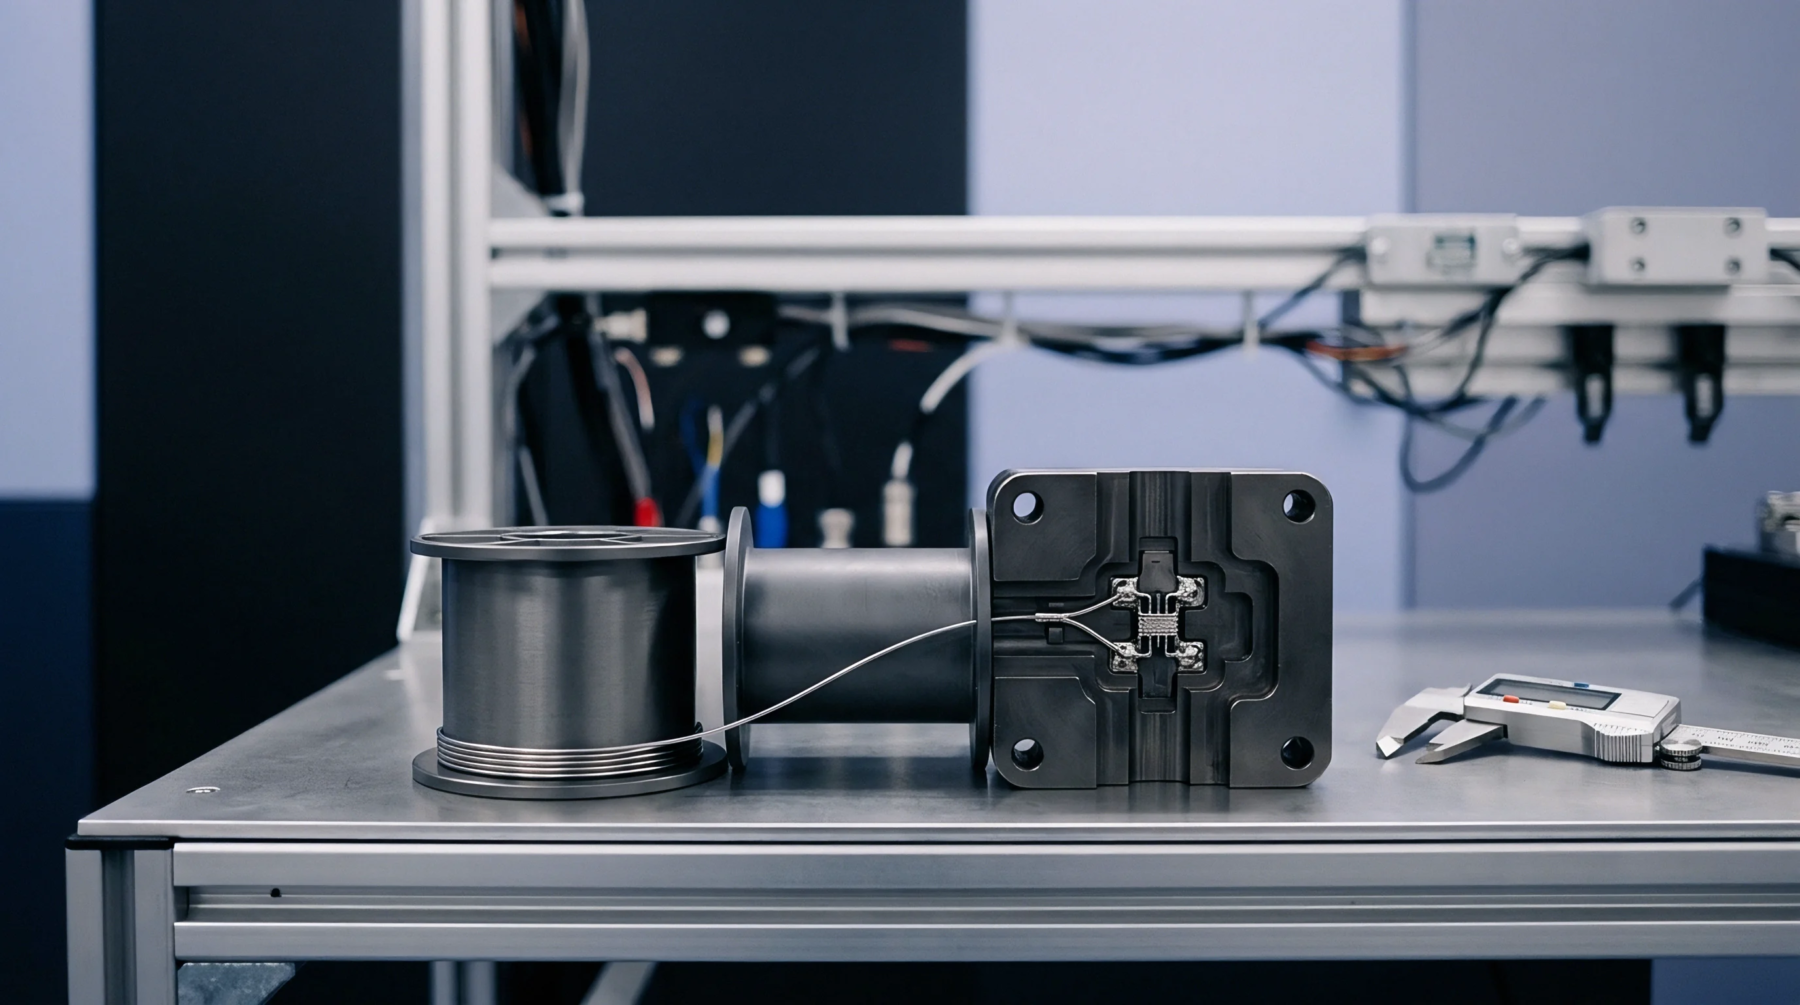
Quality assurance protocols in manufacturing use a reference device with known good electrical and functional parameters. Through golden unit verification, the test equipment runs a scan of this reference device to confirm that the test fixture and instruments are calibrated correctly. This step is performed at the start of every shift or after a fixture has been serviced.
It ensures that the test station does not produce false passes or false fails due to calibration drift.
Baseline Comparison
The test station compares the measurements from the golden unit against a stored set of reference values. These baseline measurements represent the perfect response of the system under test. Any deviation outside the tight tolerance bands suggests a measurement issue rather than a device issue.
This comparison serves as a diagnostic tool for the test station itself.
Decay Mitigation
Golden units can degrade over time due to repeated insertions and environmental exposure. The verification process includes protocols for stored units, keeping them in anti-static, moisture-controlled environments when they are not in use. Regular comparison against a silver unit or secondary reference ensures that the primary golden unit has not drifted.
This step preserves the integrity of the reference over long production runs.
Test Accuracy
Accurate measurements are maintained by checking the system with the golden unit at regular intervals. If the unit fails verification, the test station is locked, and all devices tested since the last successful run are quarantined for re-testing. This protection limits the risk of escaping defects and keeps false passes from reaching customers.
It provides a reliable safety net that underpins the overall quality of the production line. This process is documented in the factory quality system as a mandatory requirement for daily operations.