Meaning
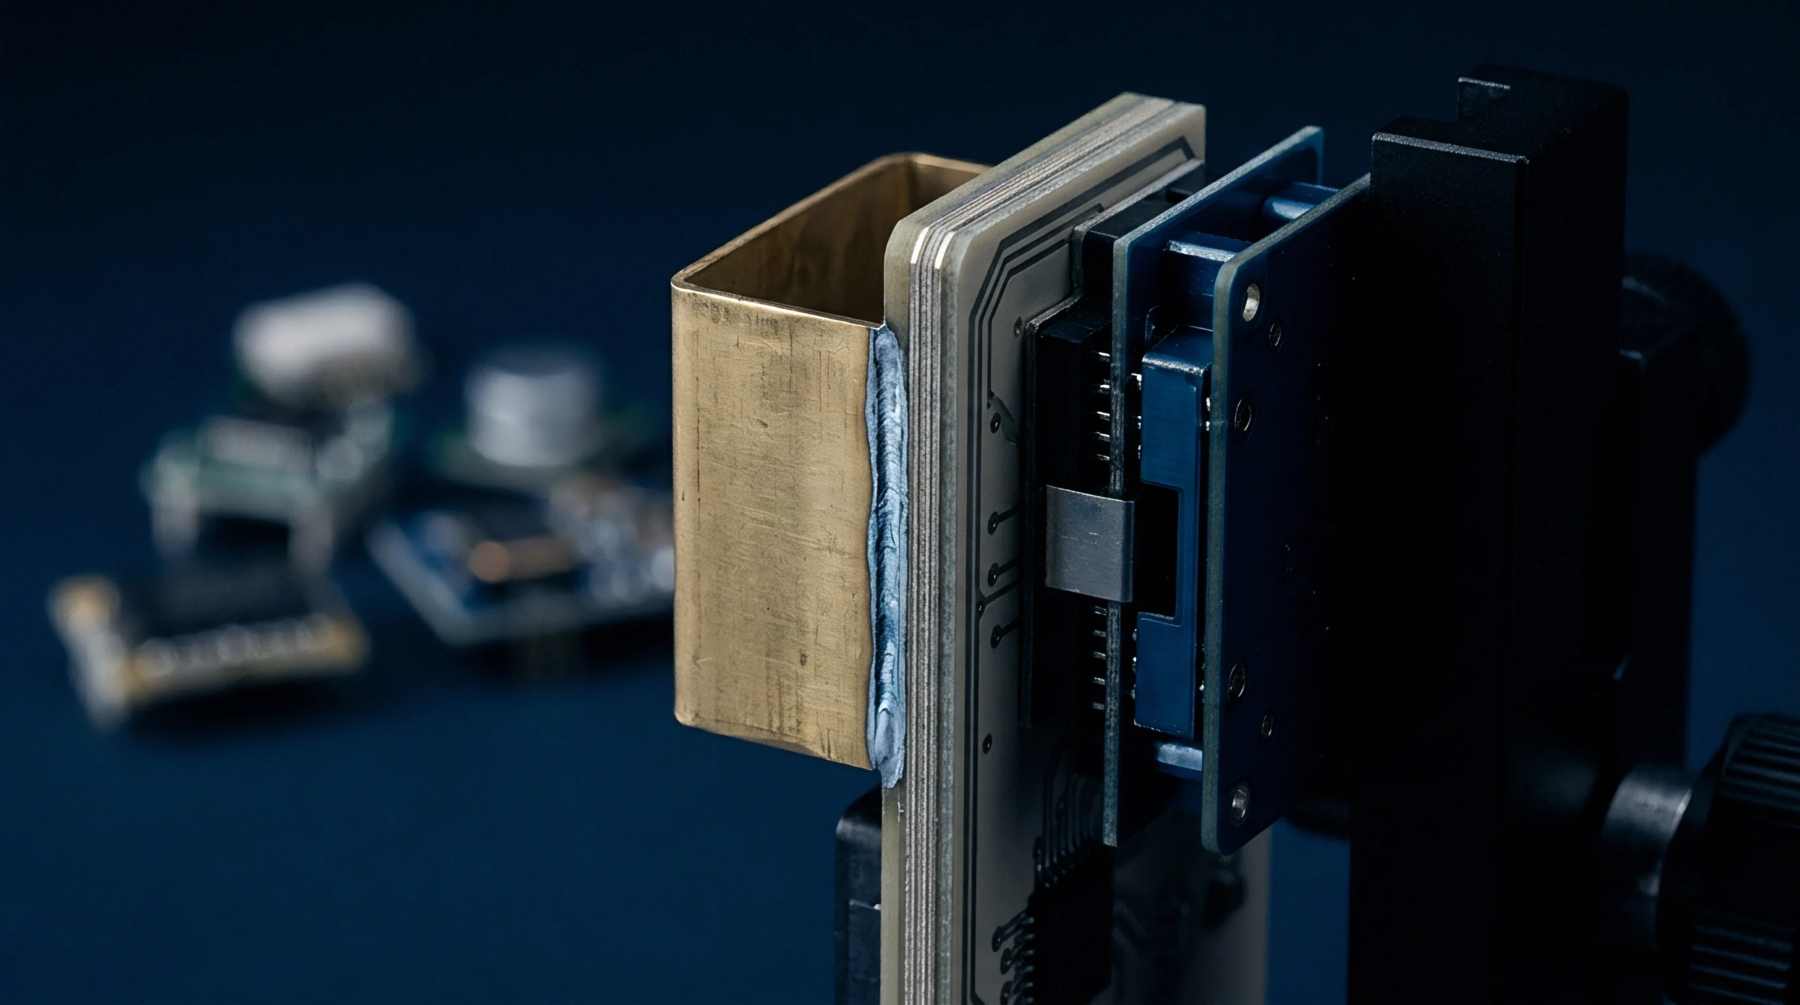
A mechanical assembly of spring-loaded contacts maintains temporary electrical continuity between a circuit board and a test system during automated inspection cycles. A pogo pin fixture provides the registration points and physical force necessary to compress these probes against pads or vias on the device under test. It governs the alignment accuracy of high-density interconnects while isolating sensitive components from the mechanical stress of probe engagement.
The apparatus stops applying at the point where the test sequence finishes and the vacuum or pneumatic hold-down releases the board.
Interface Geometry
Proper operation depends on the spatial precision of the bed of nails relative to the target board layout. Engineers construct these platforms using precision-drilled plates that guide individual pins toward their respective net points. If the drilling tolerance shifts by even a small fraction of a millimeter, the electrical contact becomes intermittent or fails entirely.
The system must account for board warp or thermal expansion that occurs during powered operation cycles. A rigid frame prevents bowing of the circuit board, ensuring that each pin strikes the center of the intended pad. Operators adjust the compression stroke to match the spring force of the specific pins selected for the board type.
This hardware configuration provides the final confirmation of trace continuity before a product departs for end-user deployment.
Signal Integrity
High-speed data transmission requirements dictate the choice of probe tip geometry and spring constant within the housing. Shortening the electrical path reduces parasitic inductance that otherwise corrupts signal timing and induces noise into the measurement. The design of a pogo pin fixture minimizes ground loops by keeping return paths as direct as possible.
Designers often specify coaxial probes for sensitive high-frequency applications to maintain the required impedance control across the connection point. Every deviation in contact resistance alters the voltage drop measured by the test equipment, leading to false rejects during manufacturing passes. Effective shielding around the connection area prevents external interference from affecting the integrity of the captured data streams.
Maintenance Protocol
Wear on the contact heads eventually necessitates a thorough cleaning or a full component replacement. Oil and flux residues build up on the probe tips, creating an insulating layer that interferes with signal transmission. Periodic inspection schedules define when the hardware reaches the limit of its operational life.
Technicians remove the pins individually to check for spring fatigue or damage to the internal barrel walls. Replacing the entire pin array restores the original accuracy of the connection force. Standardizing the replacement interval prevents errors from creeping into the final product validation.
Consistent upkeep ensures that the measurement values represent the actual state of the circuit under load.