Designing High Frequency Automated Contact Interfaces for Semiconductor Wafer Integration
Custom probe card designs balance space transformer dielectric losses against mechanical overdrive force to preserve die pad integrity at millimeter-wave frequencies.
Grid
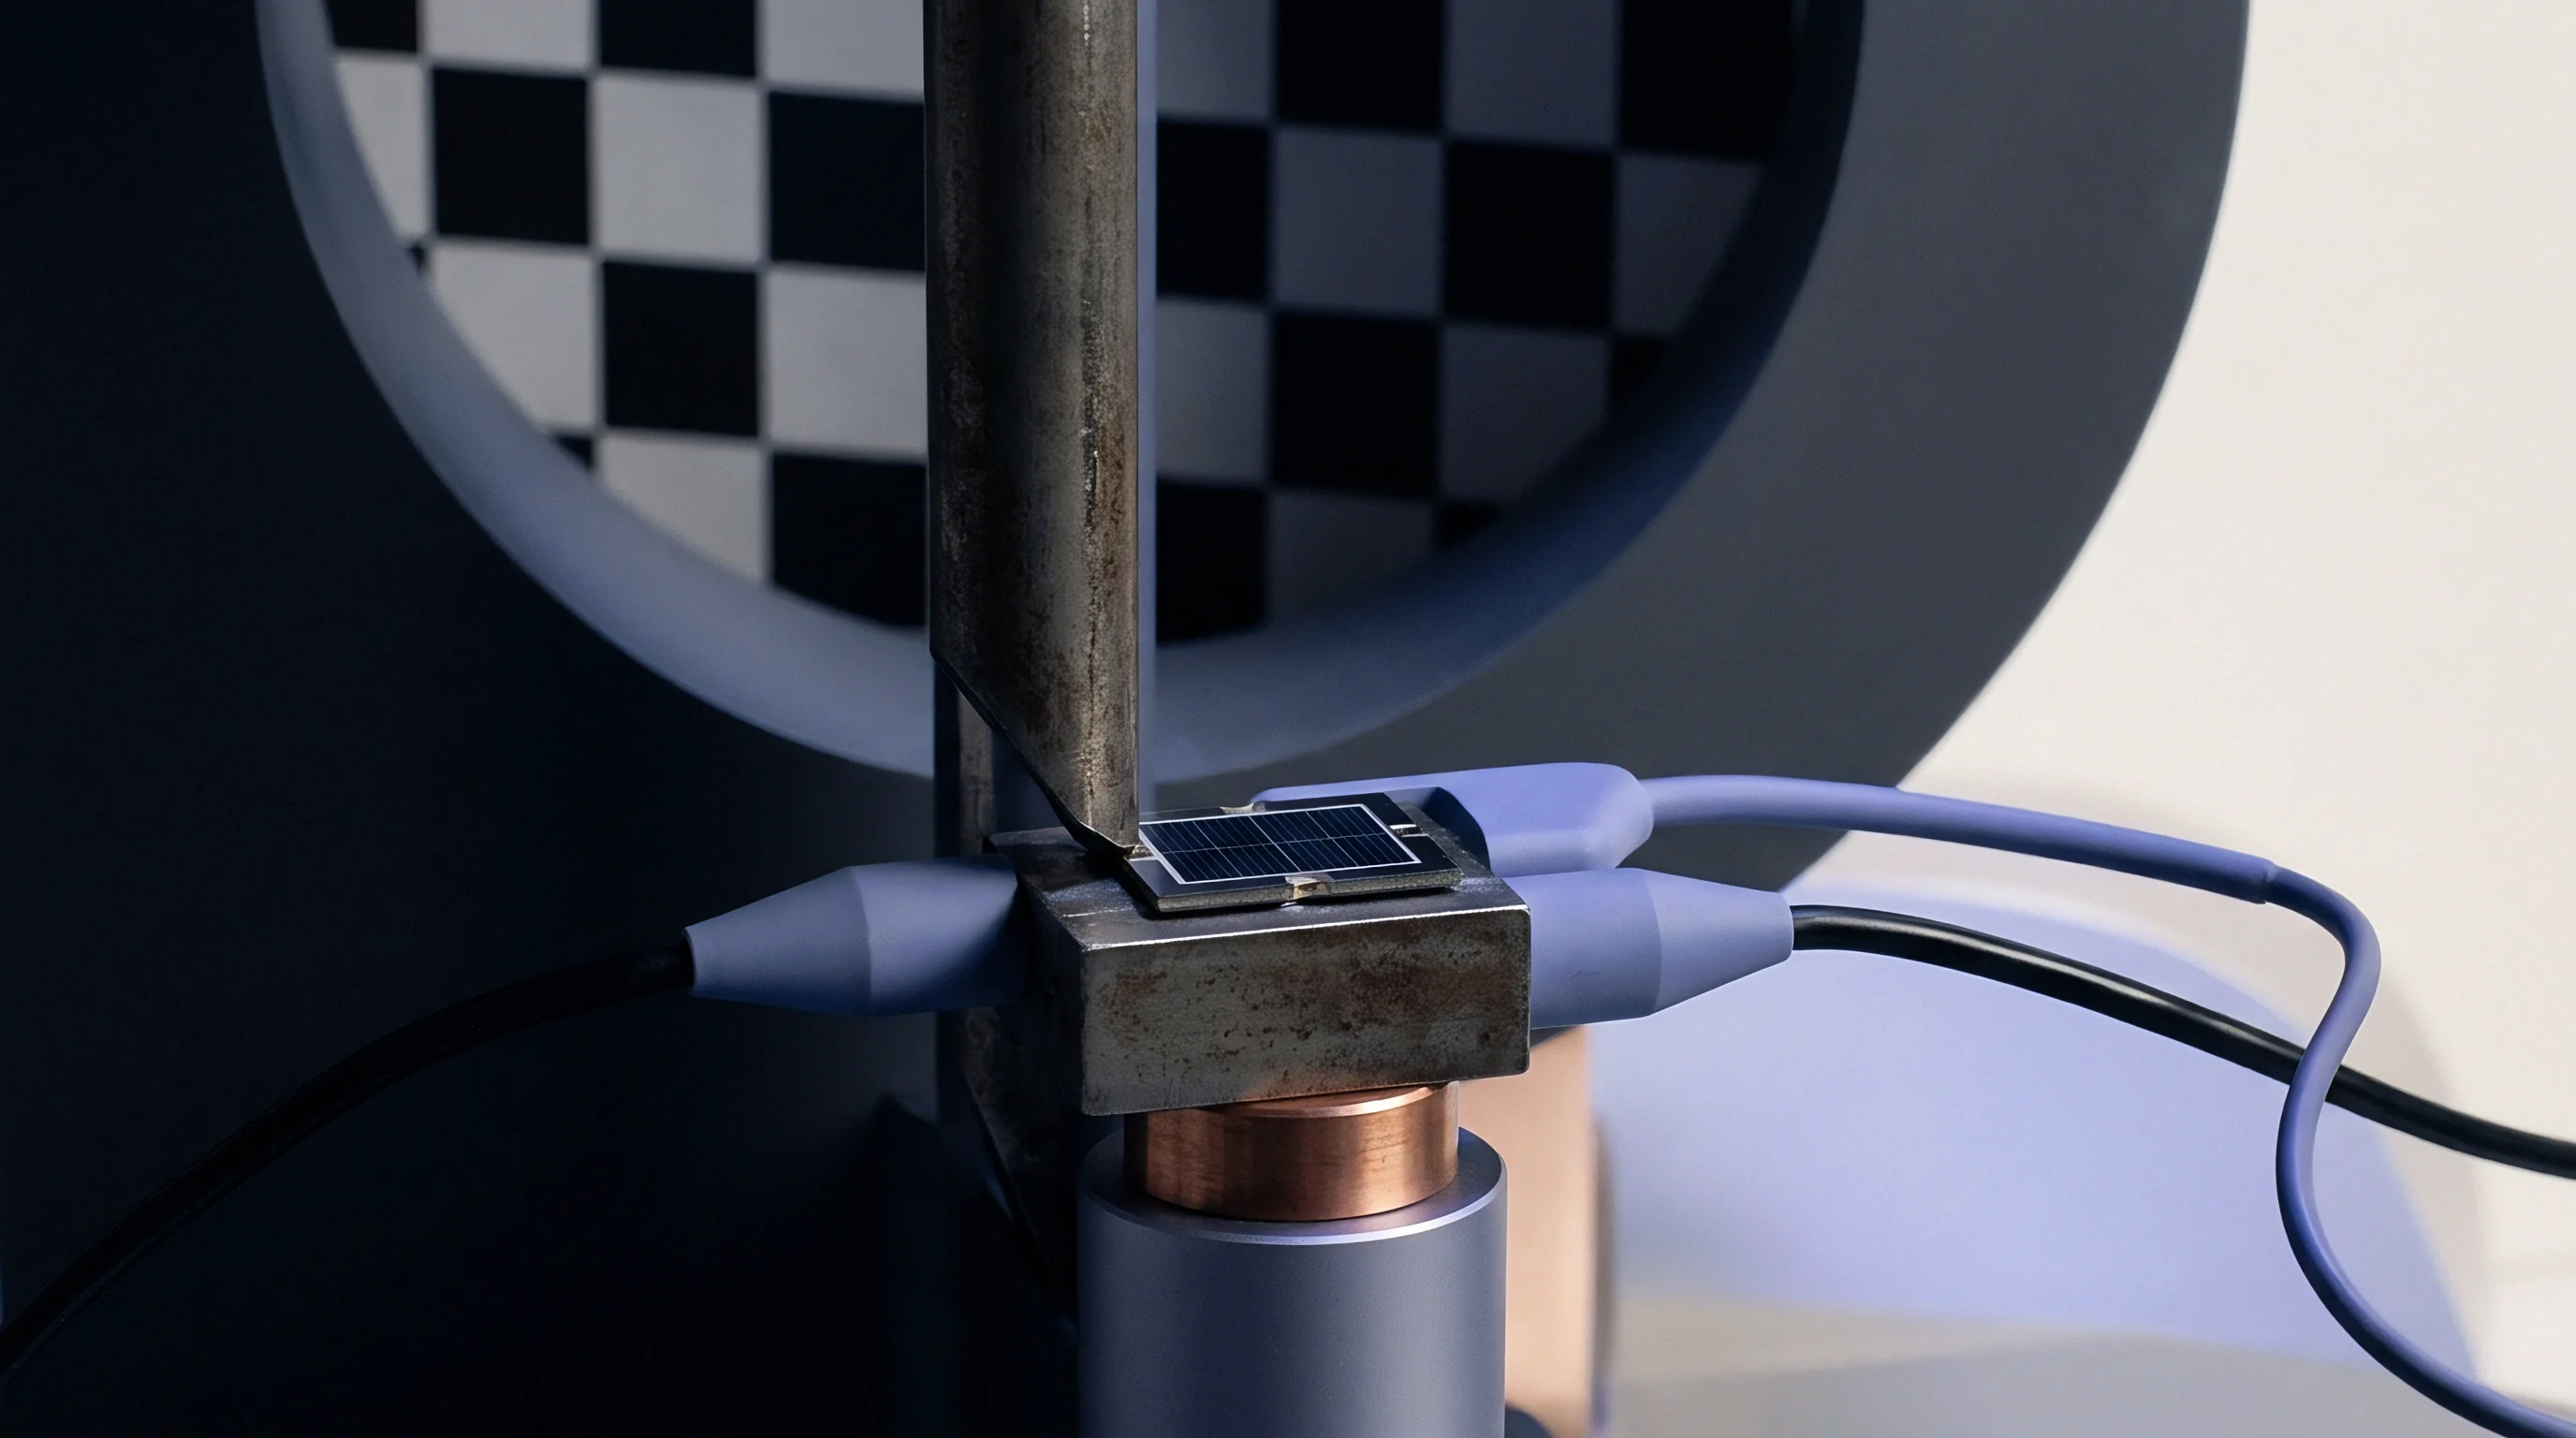
Automated wafer probing at millimeter-wave frequencies demands precise geometric matching between the contact array and the integrated circuit bond layout. As operational signals pass 60 GHz into E-band and W-band regimes, standard cantilever probe structures introduce excessive series inductance that degrades signal transmission. High-frequency automated test cells rely on MEMS-fabricated vertical probes and micro-coaxial probe tips configured in ground-signal-ground or ground-signal-signal-ground configurations.
Coplanar waveguide structures on the probe card substrate maintain a controlled 50-ohm characteristic impedance up to the immediate contact interface, though RF probes remain susceptible to degradation under shear force.
Coplanar Signal Routing at Wafer Scale
High-frequency energy propagation along the probe card assembly depends on continuous shielding up to the die pad surface. Microstrip transitions on multilayer ceramic space transformers introduce impedance discontinuities when ground return paths diverge from the primary signal trace. At 77 GHz, an unshielded signal line length of 200 microns creates an insertion loss spike exceeding 1.5 dB due to parasitic radiation.
Shielded vertical MEMS contactors address this limitation by embedding ground vias within 50 microns of the primary signal pin.
Standard RF test interfaces operating above 40 GHz enforce a minimum return loss threshold of 15 dB under IPC-9252 guidelines to prevent standing wave amplification along unterminated space transformer traces.
Signal line spacing within dense probe arrays introduces inductive coupling between adjacent channels. Quad-flat no-lead devices and high-speed silicon photonics dies pack high-frequency RF ports on pitches narrower than 100 microns. Maintaining isolation better than 35 dB across adjacent channels requires dedicated ground contact pins between every high-speed signal path.
The mechanical force required to compress these multi-pin ground arrays scales linearly with count, driving total probe card contact force requirements to levels that alter wafer table position stability.
Pitch Reduction Limits and Parasitic Coupling
Decreasing the contact pitch below 75 microns reduces the physical volume available for internal spring mechanisms inside individual MEMS probe needles. Lower mechanical compliance limits the probe tip’s ability to absorb non-planarities across the wafer surface. When the die surface planarity varies by more than 3 microns across a large reticle, outer pins risk marginal contact resistance while center pins suffer excessive mechanical compression.
- Cantilever Tip Scrub Drift expands the contact footprint beyond pad boundaries during overdrive, risking shorts to adjacent substrate fill patterns.
- Vertical MEMS Buckling Instability alters the internal signal path length, shifting high-frequency insertion phase during mechanical compression.
- Coaxial Shield Discontinuity at the interface boundary introduces parasitic capacitance that degrades channel return loss above 80 GHz.
- Spring Fatigue Relaxation lowers sustained contact force over extended thermal cycles, causing dynamic contact resistance chatter.
Because phase errors degrade vector network accuracy, high-density arrays must balance RF signal integrity against structural spring constants. When designing automated contact interfaces, signal trace widths within the space transformer must narrow in proportion to the probe pitch reduction, which increases conductor loss per unit length. The trade-off between ohmic line loss and electromagnetic isolation establishes the absolute lower physical limit for coplanar contact array spacing.
Engineers specifying custom contact grids face an ongoing debate over whether integrated MEMS passive components embedded directly into the space transformer substrate offer superior return loss control compared to discrete surface-mount terminations positioned two millimeters behind the probe tip. What dielectric loss tangent threshold renders thin-film integrated resistors economically unviable for production wafer test cards running over one million touchdowns?
Scrub
A reliable electrical connection through automated wafer contact requires penetrating the native surface oxide layer coating the die bond pads. Probe cards accomplish oxide breakdown through controlled overdrive, driving the contact tip forward across the pad surface to slice through the oxide film. Aluminum bond pads accumulate native aluminum oxide within minutes of exposure to air, requiring a scrub length between 8 and 15 microns.
Copper pillar pads topped with nickel-palladium-gold flash demand significantly smaller scrub profiles to avoid destroying thin noble metal capping layers.
Contact Resistance Dynamics across Overdrive Cycles
Initial contact occurs when the probe tip first touches the pad surface, registering a nominal contact resistance above 50 ohms due to surface contamination. Applying automated z-axis overdrive compresses the probe spring, pushing the tip laterally across the pad. Contact resistance drops below 0.5 ohms once the tip breaks through the oxide layer into clean virgin metal, though oxide buildup on the tip can cause resistance to spike again.
| Probe Tip Alloy | Pad Metallization | Nominal Force (g/pin) | Overdrive Range (µm) | Mean Rcon (mΩ) | Tip Life Limit (Cycles) |
|---|---|---|---|---|---|
| Rhenium Tungsten | Aluminum (0.8 µm) | 3.5 | 50 – 75 | 220 | 500,000 |
| Paliney 7 (Pt-Au-Ag) | Gold Flash (NiPdAu) | 1.2 | 25 – 40 | 85 | 1,000,000 |
| MEMS Nickel-Cobalt | Copper Pillar (Sn-Ag) | 2.0 | 30 – 50 | 140 | 750,000 |
| Platinum Nickel | Aluminum (0.5 µm) | 2.8 | 40 – 65 | 180 | 600,000 |
Accumulation of pad metal debris on the probe tip increases electrical contact resistance over successive touchdowns. Automated contact interfaces incorporate scheduled tip cleaning sequences using online abrasive ceramic media or elastomer pads. Offline chemical cleaning removes aluminum build-up, but aggressive scrubbing rounds shorten the total operating lifespan of micro-machined MEMS probes.
Pad Metallization Behavior under Automated Load
Copper pillar scrub demands tighter tolerance. Excess probe overdrive deforms the underlying ultra-low-k dielectric layers positioned directly beneath sensitive RF bond pads. Modern high-frequency integrated circuits utilize fragile porous dielectrics that crack under localized mechanical stress exceeding 120 MPa.
Selecting probe tip spring constants and scrub geometry requires matching the mechanical force profile to the fracture toughness of the underlying wafer stack.
Probe tip scrub length scales proportionally with vertical spring compression distance during prober overdrive execution.
- Align the optical positioning system with the fiducial marks on the active wafer reticle.
- Lower the probe card until electrical continuity triggers the touch-down contact sensor across all signal channels.
- Command the automated z-stage to advance an additional 40 microns of vertical overdrive.
- Measure the resulting scrub mark depth and lateral displacement using an offline laser profilometer.
Inadequate overdrive leaves native oxide intact, generating open-circuit test failures on fully functional semiconductor dies. Excessive overdrive punctures the bond pad entirely, driving probe tips into inter-layer dielectric materials and destroying the die before packaging, whereas replacing probe tips resets pad wear.
Calibration
Measurement accuracy at millimeter-wave frequencies depends on shifting the vector network analyzer reference plane directly to the probe tips. Standard coaxial calibration procedures stop at the test system cable connectors, leaving cable flexure, space transformer insertion loss, and probe tip parasitics unaccounted for in raw S-parameter measurements. On-wafer calibration uses dedicated impedance standard substrates containing precision short, open, load, and thru structures.
Vector Network De Embedding Techniques on Wafer
Line-Reflect-Reflect-Match and Short-Open-Load-Thru algorithms resolve system systematic errors. Line-Reflect-Reflect-Match proves particularly effective for automated high-frequency testing because it does not depend on perfectly symmetric short circuit structures. The calibration routine measures an impedance standard substrate fabricated on alumina or glass, calculating error coefficients for source match, directivity, tracking, and load match.
Vector network analyzer calibration on alumina substrates achieves an uncorrected directivity exceeding 38 dB up to 67 GHz under controlled substrate temperature conditions.
Automated contact interfaces introduce phase instability during multi-hour test runs as probe cards absorb ambient heat from heated wafer chucks, and impedance mismatch reflects high frequency power. When testing automotive radar chips at 125 degrees Celsius, thermal energy radiates from the chuck into the probe space transformer, causing local substrate expansion. This mechanical drift shifts probe tip alignment relative to calibration standards, invalidating previously stored calibration matrices.
Thermal Drift Mitigation for Unattended Test Runs
Automated probers mitigate thermal drift by periodically executing re-calibration routines on an auxiliary chuck holding a temperature-controlled impedance substrate, since substrate expansion alters the planar contact vector. Thermal expansion coefficients between the alumina calibration substrate and the silicon wafer under test must match within 1.5 ppm per degree Celsius to prevent physical contact geometry errors when switching between calibration and test sites.
Because standard calibrations drift above seventy gigahertz, interface procurement contracts specify vector network calibration validity thresholds by mandating that high-frequency automated contact interfaces maintain S-parameter calibration stability with an S11 drift less than negative 30 dB over an eight-hour continuous test shift without manual recalibration interventions.
Interface
The space transformer bridges the fine pitch of the wafer contact probes to the wider pitch of the printed circuit board probe card. Multilayer organic space transformers offer low dielectric constants suitable for high-speed signal routing, but multilayer ceramic alternatives provide superior structural stiffness necessary to prevent board bowing under high pin-count contact force loads. Mechanical docking hardware aligns the entire probe card assembly to the automated wafer prober with sub-micron repeatability.
When Does Space Transformer Cross Talk Exceed Channel Limits?
Channel cross talk increases significantly when signal density forces ground return vias further away from high-speed differential signal pairs within the space transformer routing layers. Beyond 28 GHz, electromagnetic coupling between adjacent uncontrolled signal traces induces jitter in high-speed digital communications interfaces like PAM4 optical drivers, while signal attenuation increases with interface length. Implementing co-designed shielded via walls within the space transformer limits cross talk to levels below negative 40 dB across the operational band.
| Interface Layer | Interconnect Format | Max Frequency (GHz) | Insertion Loss (dB/cm) | Phase Drift (deg/°C) | Mating Cycles |
|---|---|---|---|---|---|
| PCB to Space Transformer | SMPM Blind-Mate | 40 | 0.45 | 0.08 | 500 |
| Space Transformer Internal | Coaxial Thin-Film Via | 110 | 1.20 | 0.02 | Static |
| PCB Core Substrate | Low-Loss PTFE Laminate | 77 | 0.28 | 0.05 | Static |
| Prober POGO Interface | Spring-Loaded Pin Array | 20 | 0.80 | 0.12 | 10,000 |
While coaxial transitions suppress stray parasitic coupling, blind-mate RF connectors mounted on the back of the probe card allow rapid interface swappability without manual cable re-threading. Automated probers engage these connectors during mechanical card docking, requiring tight alignment tolerances on the docking ring to prevent bending delicate internal coaxial pins.
Docking Alignment Tolerances and Thermal Expansion
Because thermal expansion alters alignment across temperature, the mechanical mounting ring interfaces the wafer prober chassis directly to the probe card assembly. Differential thermal expansion between the steel prober frame and the polyimide or FR4 probe card substrate introduces mechanical shear stress across the high-density RF connectors, driving pin misalignments.
- Sub-Micron Kinematic Docking Pins index the probe card mechanically to the prober platen to guarantee repeatable electrical contact positioning.
- Integrated Planarity Adjustment Screws compensate for physical board warpage introduced during thermal reflow assembly of high-count BGA space transformers.
- Controlled Expansion Invar Support Frames clamp the ceramic space transformer to absorb differential mechanical shock during high-speed step-and-repeat wafer chuck movements.
Failure to maintain strict alignment standards results in probe cards damaging high-frequency blind-mate connectors during automated docking sequences. Signal degradation and excessive phase noise can stem from third-party pogo-pin interface wear or improper internal grounding design within proprietary space transformer stack-ups.
Economics
Designing high-frequency automated contact interfaces requires managing trade-offs between upfront Non-Recurring Engineering costs and operational expenditures on the test floor. Fully custom probe cards with ceramic space transformers require extended design cycles and high non-recurring engineering fees, but deliver lower contact resistance drift and longer operational lifetimes. Semi-custom interfaces utilize standardized space transformer cores with custom probe head needle layouts, lowering initial capital outlays while preserving high-frequency signal integrity.
Breakdown of Non Recurring Engineering Scope
Non-recurring engineering charges for high-frequency probe cards cover electromagnetic 3D field simulations, multi-layer substrate mask artwork generation, custom MEMS probe tip fabrication tooling, and automated probe card assembly alignment jigs. Sourcing custom interface hardware requires defining exact technical deliverables inside the Statement of Work to prevent cost overruns during production handover.
Custom high-frequency space transformer engineering scope includes 3D full-wave electromagnetic simulation files alongside physical fabrication Gerber outputs under standardized turnkey contracts.
Tooling charges double for multi-layer transformers, but a fully custom probe card scope of work assigns ownership of schematic files, mechanical DXF models, Gerber artwork, and vector network de-embedding S-parameter files to the purchasing entity upon completion of site acceptance testing.
Worked Calculation of Test Floor Yield and Probe Lifetime
Evaluating total cost of test per die requires balancing initial interface capital expenses against consumable tip wear and yield impacts. Consider a production run testing 500,000 millimeter-wave radar dies on an automated prober running at 85 degrees Celsius. Assume a fully custom MEMS probe card costs $45,000 with a probe head life of 750,000 touchdowns before full rebuild, while a semi-custom interface costs $22,000 with a probe tip life of 300,000 touchdowns, where factory re-calibration resets baseline signal vectors.
The custom interface requires zero mid-run probe head rebuilds over the 500,000 die production lot, incurring $45,000 in direct interface capital expenditure plus $3,000 in scheduled offline tip cleaning procedures, totaling $48,000. Yield drops when probe planarization drifts.
The semi-custom interface requires one complete probe head rebuild during the production run at a cost of $12,000, bringing direct interface hardware costs to $34,000. However, the semi-custom interface exhibits higher thermal drift, causing false test rejections that drop first-pass yields by 0.6 percent across the 500,000 die lot. Assuming a die manufacturing cost of $8.50 per unit, a 0.6 percent yield loss forfeits 3,000 good dies, representing $25,500 in scrap costs.
Adding scrap costs to the hardware costs raises the true operational cost of the semi-custom interface to $59,500, making the custom MEMS card $11,500 more economical across the lot volume.
When high-volume production exceeds half a million touchdowns, higher initial non-recurring engineering charges for advanced space transformers yield lower net test costs per tested functional die.